OPEN HOUSE SAT OCT 3, from 12 - 2 pm. Welcome to this beautiful bungalow, ideally situated overlooking the community playground and outdoor hockey rink/basketball court! The large front yard adds to the welcoming curb appeal of this spacious home. Step inside and immediately appreciate the open concept main floor, impressive vaulted wood ceilings, and beautiful hardwood flooring throughout. The spacious living room features an electric fireplace, creating a warm and inviting atmosphere. The kitchen offers rich dark maple cabinetry, quartz countertops, and a large central wood island, providing plenty of space for meal preparation, and the perfect place for gathering with family and friends. French doors lead to the covered and private back porch, complete with a gas fire pit, an ideal space for relaxing or entertaining. Step outside further to enjoy the hot tub tucked beneath a pergola, creating your own private outdoor retreat. The spacious primary bedroom offers plenty of room and features a convenient 2-piece ensuite and his and hers closets. Two additional generously sized bedrooms and a full bathroom complete the main floor. The fully finished basement provides an impressive amount of additional living space, featuring wood ceilings, a large bedroom, and a newer full bathroom with glass shower doors. A spacious family room and recreation area offer plenty of room for movie nights, games, or entertaining, while the pool table and wet bar create the perfect setup for hosting family and friends. Outside, you will find a fenced yard area and a huge 26' x 26' detached double garage, offering ample space for vehicles, toys, tools, storage, and all your recreational needs. With its spacious layout, beautiful wood details, extensive finished living space, and fantastic indoor and outdoor entertaining areas, this home has so much to offer. Come see everything this wonderful property has to offer and make it your new home!
For sale
C$444,900
5121 W 52nd St, Caroline, AB T0M 0M0
4beds
1,449sqft
Single Family Residence
Built in 2019
6,969 Square Feet Lot
$-- Zestimate®
C$307/sqft
C$-- HOA
What's special
Open concept main floorImpressive vaulted wood ceilingsBeautiful hardwood flooring throughoutElectric fireplaceRich dark maple cabinetryQuartz countertopsLarge central wood island
- 25 days
- 8
- 0
Zillow last checked:
Listing updated:
Listed by:
Karim Quintanilla Praiz, Associate,
Exp Realty
Source: courtesy of Pillar9 System,MLS®#: A2343471 Originating MLS®#: Calgary
Originating MLS®#: CalgaryFacts & features
Interior
Bedrooms & bathrooms
- Bedrooms: 4
- Bathrooms: 3
- Full bathrooms: 2
- 1/2 bathrooms: 1
Bedroom
- Level: Main
- Dimensions: 13`9" x 13`0"
Bedroom
- Level: Main
- Dimensions: 12`3" x 9`11"
Other
- Level: Main
- Dimensions: 12`7" x 13`5"
Bedroom
- Level: Basement
- Dimensions: 14`1" x 18`6"
Other
- Level: Main
- Dimensions: 12`7" x 8`8"
Other
- Level: Main
- Dimensions: 7`2" x 3`5"
Other
- Level: Basement
- Dimensions: 8`8" x 4`11"
Den
- Level: Basement
- Dimensions: 14`5" x 13`2"
Dining room
- Level: Main
- Dimensions: 6`11" x 20`10"
Game room
- Level: Basement
- Dimensions: 28`10" x 27`11"
Kitchen
- Level: Main
- Dimensions: 9`6" x 17`5"
Living room
- Level: Main
- Dimensions: 12`8" x 20`10"
Heating
- Forced Air, Natural Gas
Cooling
- None
Appliances
- Included: Dishwasher, Dryer, Garage Control(s), Gas Stove, Range Hood, Refrigerator, Washer
- Laundry: In Basement
Features
- Kitchen Island, Quartz Counters, Vaulted Ceiling(s), Wet Bar, Wood Counters
- Flooring: Hardwood
- Windows: Window Coverings
- Basement: Full
- Number of fireplaces: 1
- Fireplace features: Electric, Living Room
Interior area
- Total interior livable area: 1,449 sqft
- Finished area above ground: 1,449
Video & virtual tour
Property
Parking
- Total spaces: 2
- Parking features: Double Garage Detached, Off Street, Oversized, RV Access/Parking
- Garage spaces: 2
Features
- Levels: One
- Stories: 1
- Patio & porch: Deck, Pergola
- Exterior features: BBQ gas line, Fire Pit, Garden
- Fencing: Fenced
- Frontage length: 11.83M 38`10"
Lot
- Size: 6,969 Square Feet
- Features: Back Lane, Front Yard, Garden, Gazebo, Irregular Lot, Landscaped, Pie Shaped Lot
Details
- Parcel number: 112401620
- Zoning: HR
Construction
Type & style
- Home type: SingleFamily
- Architectural style: Acreage with Residence,Bungalow
- Property subtype: Single Family Residence
Materials
- Vinyl Siding, Wood Frame
- Foundation: Wood
- Roof: Asphalt Shingle
Condition
- New construction: No
- Year built: 2019
Community & HOA
Community
- Features: Park, Playground
- Subdivision: NONE
HOA
- Has HOA: No
Location
- Region: Caroline
Financial & listing details
- Price per square foot: C$307/sqft
- Date on market: 9/8/2026
- Inclusions: Basement Refrigerator, hot tub, pool table & gas fire pit located on the deck
Price history
Price history is unavailable.
Public tax history
Tax history is unavailable.
Climate risks
Neighborhood: T0M
Nearby schools
GreatSchools rating
No schools nearby
We couldn't find any schools near this home.


Similar homes
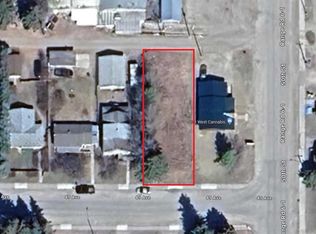
- C$329,9004 bd2 ba903 sqft5028 S 48th Ave, Caroline, AB T0M 0M0For Sale
 MLS ID #A2327365, Cassie Orlando, Associate, Coldwell Banker Ontrack Realty. courtesy of Pillar9 System
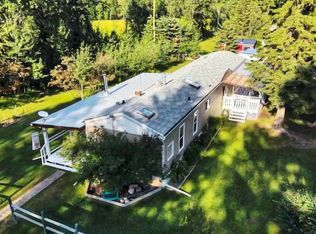
 - C$425,0003 bd2 ba1.2k sqftS Spruce Close #2, Burnstick Lake, AB T0M 0M0For Sale
 MLS ID #A2335326, Amber Foster, Associate, Century 21 Westcountry Realty Ltd.. courtesy of Pillar9 System
 - C$425,0003 bd2 ba1.2k sqftSpruce Close #2, Burnstick Lake, AB T0M 0M0For Sale
 Century 21 Canada
 - C$425,0004 bd2 ba1.2k sqft363044 S Range Road 5 #1, Rural Clearwater County, AB T0MFor Sale
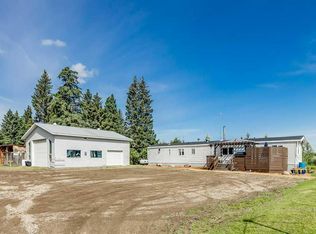 MLS ID #A2330792, Mike Hickey, Associate, First Place Realty. courtesy of Pillar9 System
