Welcome to Affordable Home Ownership! This well maintained General Leader mobile was moved onto this corner lot in Caroline when it was new and has been lovingly maintained by the original owners ever since! With a 10 x 8' front porch addition, two bedrooms, central kitchen, laundry closet and front living room, the home feels a whole lot bigger than its 840 sq ft. would suggest. There's a nice covered back deck with a well built treated wood ramp and an older detached garage plus an off street parking spot. Recent upgrades include new flooring and hot water tank in 2021, new furnace and a new roof in 2022. All remaining furniture is negotiable.
For sale
C$129,900
5039 N 51st Ave, Caroline, AB T0M 0M0
2beds
840sqft
Single Family Residence
Built in 1975
6,534 Square Feet Lot
$-- Zestimate®
C$155/sqft
C$-- HOA
What's special
Corner lotTwo bedroomsCentral kitchenLaundry closetNice covered back deckOlder detached garageOff street parking spot
- 2 days |
- 12 |
- 2 |
Zillow last checked:
Listing updated:
Listed by:
Jody Saarela, Associate,
Re/Max Real Estate Central Alberta,
Kim Elliot, Associate,
Re/Max Real Estate Central Alberta
Source: courtesy of Pillar9 System,MLS®#: A2335175 Originating MLS®#: Central Alberta
Originating MLS®#: Central AlbertaFacts & features
Interior
Bedrooms & bathrooms
- Bedrooms: 2
- Bathrooms: 1
- Full bathrooms: 1
Other
- Level: Main
- Dimensions: 13`7" x 9`8"
Bedroom
- Level: Main
- Dimensions: 9`3" x 10`4"
Other
- Level: Main
- Dimensions: 5`0" x 10`3"
Dining room
- Level: Main
- Dimensions: 8`8" x 7`3"
Kitchen
- Level: Main
- Dimensions: 9`6" x 8`0"
Living room
- Level: Main
- Dimensions: 13`4" x 15`8"
Heating
- Forced Air, Natural Gas
Cooling
- None
Appliances
- Included: Electric Stove, Refrigerator, Washer/Dryer
- Laundry: See Remarks
Features
- Ceiling Fan(s)
- Flooring: Carpet
- Windows: Window Coverings
- Basement: None
- Has fireplace: No
Interior area
- Total interior livable area: 840 sqft
Property
Parking
- Total spaces: 1
- Parking features: Off Street, Single Garage Detached
- Garage spaces: 1
Accessibility
- Accessibility features: Accessible Approach with Ramp
Features
- Levels: One
- Stories: 1
- Patio & porch: Porch
- Exterior features: None
- Fencing: None
- Frontage length: 16.15M 53`0"
Lot
- Size: 6,534 Square Feet
- Features: Corner Lot, Few Trees, Lawn
Details
- Parcel number: 112421827
- Zoning: HR
Construction
Type & style
- Home type: SingleFamily
- Property subtype: Single Family Residence
Materials
- Metal Siding
- Foundation: Block
- Roof: Metal
Condition
- New construction: No
- Year built: 1975
Community & HOA
Community
- Features: Sidewalks
- Subdivision: NONE
HOA
- Has HOA: No
Location
- Region: Caroline
Financial & listing details
- Price per square foot: C$155/sqft
- Date on market: 8/11/2026
- Inclusions: All furniture is negotiable and all appliances are in "as is" condition.
Price history
Price history is unavailable.
Public tax history
Tax history is unavailable.
Climate risks
Neighborhood: T0M
Nearby schools
GreatSchools rating
No schools nearby
We couldn't find any schools near this home.
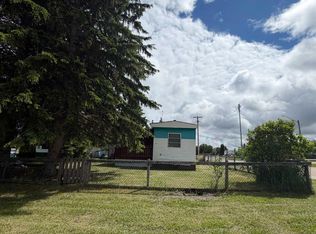
- C$140,0002 bd1 ba672 sqft5139 N 51st Ave, Caroline, AB T0M0M0For Sale
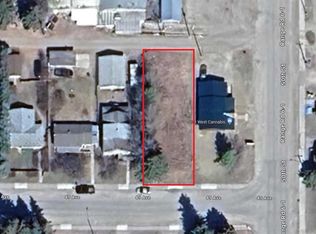
- C$44,9006,098 sqft5008 49th Ave, Caroline, AB T0M0M0Lot/Land
- C$339,5004 bd2 ba903 sqft5028 S 48th Ave, Caroline, AB T0M0M0For Sale

- C$165,0002 bd1 ba818 sqft5008 S 48th Ave, Caroline, AB T0M0M0For Sale
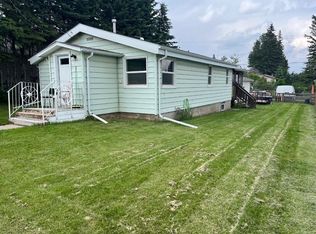
- C$69,0003 bd1 ba1.5k sqft5235 50th St #9, Caroline, AB T0M0M0For Sale
- C$119,5002 bd1 ba1.1k sqft5235 50th St #25, Caroline, AB T0M0M0For Sale
- C$78,5003 bd2 ba1.2k sqft5235 50th St #13, Caroline, AB T0M0M0For Sale
- C$687,000154.49 acres0 Township Rural Clearwater #51079, 36 County, AB T0M0M0Lot/Land
Similar homes
- C$140,0002 bd1 ba672 sqft5139 N 51st Ave, Caroline, AB T0M 0M0For SaleMLS ID #A2316870, Shelley Kohut, Associate Broker, Remax Aca Realty. courtesy of Pillar9 System
- C$119,5002 bd1 ba1.1k sqft5235 50th St #25, Caroline, AB T0M 0M0For Sale
 MLS ID #A2335286, Laurie Wacher, Associate, Royal Lepage Tamarack Trail Realty. courtesy of Pillar9 System
 - C$---- bd-- ba-- sqft5008 S 48th Ave, Caroline, AB T0M 0M0Off Market
- C$78,5003 bd2 ba1.2k sqft5235 50th St #13, Caroline, AB T0M 0M0For Sale
 MLS ID #A2323399, Vic Maxwell, Associate, Royal Lepage Tamarack Trail Realty. courtesy of Pillar9 System
