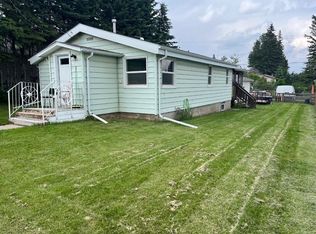
MECHANIC'S DREAM IN CAROLINE - HEATED 20X30 SHOP The shop is the star of the show! This impressive 20’ x 30’ heated workshop is in excellent condition and features concrete floors, drywall-finished walls, a durable metal ceiling, wood stove heat, and an engine lift. Whether you’re a mechanic, welder, woodworker, outdoor enthusiast, or simply need exceptional storage and workspace, this shop is ready to go. Situated on a fully serviced 6,000 sq. ft. corner lot in Caroline, the gateway to Alberta’s West Country, you’ll be minutes from some of the province’s best hunting, fishing, camping, ATV trails, and outdoor recreation. The property also includes an older 673 sq. ft. mobile home with an addition, offering an affordable place to stay while enjoying the area. A covered 10’ x 15’ deck provides sheltered outdoor living space, while mature evergreen trees and a partially fenced yard add privacy and character. The home is currently connected to propane, with natural gas available at the property. Whether you’re searching for a weekend getaway, hunting camp, recreational property, or a fantastic shop with room to spread out, this affordable Caroline property offers outstanding value and endless possibilities. The trailer still has axles and tires.
For sale
C$140,000
5139 N 51st Ave, Caroline, AB T0M 0M0
2beds
672sqft
Single Family Residence
Built in 1961
6,098 Square Feet Lot
$-- Zestimate®
C$208/sqft
C$-- HOA
What's special
Drywall-finished wallsDurable metal ceilingWood stove heatEngine liftMature evergreen trees
- 37 days |
- 16 |
- 0 |
Zillow last checked:
Listing updated:
Listed by:
Shelley Kohut, Associate Broker,
Remax Aca Realty
Source: courtesy of Pillar9 System,MLS®#: A2316870 Originating MLS®#: Calgary
Originating MLS®#: CalgaryFacts & features
Interior
Bedrooms & bathrooms
- Bedrooms: 2
- Bathrooms: 1
- Full bathrooms: 1
Other
- Level: Main
- Dimensions: 31`9" x 8`10"
Bedroom
- Level: Main
- Dimensions: 9`2" x 8`1"
Other
- Level: Main
- Dimensions: 4`10" x 6`5"
Other
- Level: Main
- Dimensions: 12`11" x 8`10"
Kitchen
- Level: Main
- Dimensions: 9`2" x 7`6"
Living room
- Level: Main
- Dimensions: 9`2" x 12`8"
Office
- Level: Main
- Dimensions: 9`2" x 7`3"
Heating
- Electric, Space Heater, Wood, Wood Stove
Cooling
- None
Appliances
- Included: Gas Stove, Refrigerator, Washer
- Laundry: Main Level
Features
- Built-in Features, Ceiling Fan(s)
- Flooring: Hardwood
- Basement: None
- Number of fireplaces: 1
- Fireplace features: Entrance, Wood Burning Stove
Interior area
- Total interior livable area: 672.66 sqft
- Finished area above ground: 672
Property
Parking
- Total spaces: 2
- Parking features: Alley Access, Enclosed, Heated Garage, Insulated, On Street, Outside, Oversized, Quad or More Detached, RV Access/Parking, Workshop in Garage
- Garage spaces: 2
- Has uncovered spaces: Yes
Features
- Levels: One
- Stories: 1
- Entry location: Ground
- Patio & porch: Deck
- Exterior features: Private Yard
- Fencing: Fenced
- Frontage length: 15.24M 50`0"
Lot
- Size: 6,098 Square Feet
- Dimensions: 50x120
- Features: Back Lane, Corner Lot, Few Trees, Front Yard, Lawn, No Neighbours Behind, Rectangular Lot
Details
- Additional structures: Shed(s), Shop
- Parcel number: 112341584
- Zoning: HR
Construction
Type & style
- Home type: SingleFamily
- Property subtype: Single Family Residence
Materials
- Wood Frame
- Foundation: None
- Roof: Metal
Condition
- New construction: No
- Year built: 1961
Utilities & green energy
- Sewer: Public Sewer
- Water: Public
Community & HOA
Community
- Features: Playground, Sidewalks, Street Lights
- Subdivision: NONE
HOA
- Has HOA: No
Location
- Region: Caroline
Financial & listing details
- Price per square foot: C$208/sqft
- Date on market: 6/18/2026
- Inclusions: none
Shelley Kohut, Associate Broker
Shelley Kohut, Associate Broker
(403) 638-8800
By pressing Contact Agent, you agree that the real estate professional identified above may call/text you about your search, which may involve use of automated means and pre-recorded/artificial voices. You don't need to consent as a condition of buying any property, goods, or services. Message/data rates may apply. You also agree to our Terms of Use. Zillow does not endorse any real estate professionals. We may share information about your recent and future site activity with your agent to help them understand what you're looking for in a home.
Price history
Price history is unavailable.
Public tax history
Tax history is unavailable.
Climate risks
Neighborhood: T0M
Nearby schools
GreatSchools rating
No schools nearby
We couldn't find any schools near this home.
- C$329,9004 bd2 ba1.1k sqft5116 51st Ave, Caroline, AB T0M0M0For Sale
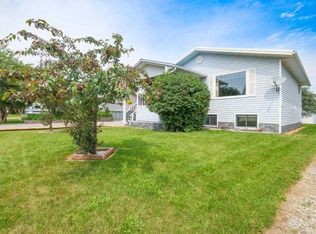
- C$329,9004 bd2 ba1.1k sqft5116 S 51st Ave, Caroline, AB T0M0M0For Sale

- C$350,0004 bd2 ba903 sqft5028 S 48th Ave, Caroline, AB T0M0M0For Sale

- C$44,9006,098.4 Square Feet5008 49th Ave, Caroline, AB T0M0M0Lot/Land
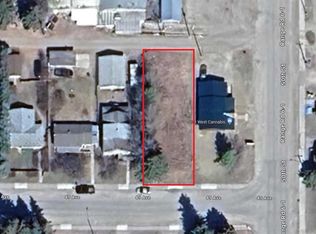
- C$149,0002 bd1 ba818 sqft5008 S 48th Ave, Caroline, AB T0M0M0For Sale
- C$69,0003 bd1 ba1.5k sqft5235 50th St #9, Caroline, AB T0M0M0For Sale
- C$78,5003 bd2 ba1.2k sqft5235 50th St #13, Caroline, AB T0M0M0For Sale
- C$339,0002 bd1 ba728 sqft125 N Eagle Ridge Dr, Clearwater County, AB T0M0M0For Sale