All on one level living, with a nice sized yard and a detached garage. This home has 2 bedrooms, 4-pce bath and large kitchen and living room. There is a private covered deck in back. The detached garage has a garage door opener, power, gravel floor. This is situated across from the school and arena. Close proximity to the west country for all your recreational needs; fishing, quadding, golfing, hunting. Upgrades are as follows, roof-2023, windows-2022, door- 2022, toilet-2026, furnace-2009, serviced 2025, hot water tank-2013, electrical-2015, fridge-2022, washer-2023, eavestroughs-2023.
For sale
C$165,000
5008 S 48th Ave, Caroline, AB T0M 0M0
2beds
818sqft
Single Family Residence
Built in 1960
6,098 Square Feet Lot
$-- Zestimate®
C$202/sqft
C$-- HOA
What's special
Nice sized yardDetached garageLarge kitchenGarage door opener
- 15 days |
- 23 |
- 1 |
Zillow last checked:
Listing updated:
Listed by:
Laurie Wacher, Associate,
Royal Lepage Tamarack Trail Realty
Source: courtesy of Pillar9 System,MLS®#: A2326546 Originating MLS®#: Central Alberta
Originating MLS®#: Central AlbertaFacts & features
Interior
Bedrooms & bathrooms
- Bedrooms: 2
- Bathrooms: 1
- Full bathrooms: 1
Bedroom
- Level: Main
- Dimensions: 11`3" x 9`5"
Bedroom
- Level: Main
- Dimensions: 11`3" x 7`6"
Other
- Level: Main
Other
- Level: Suite
- Dimensions: 15`6" x 11`10"
Other
- Level: Main
- Dimensions: 11`5" x 9`8"
Other
- Level: Main
- Dimensions: 15`7" x 11`7"
Living room
- Level: Main
- Dimensions: 17`3" x 11`6"
Living room
- Level: Main
- Dimensions: 17`3" x 11`6"
Heating
- Forced Air, Natural Gas
Cooling
- None
Appliances
- Included: Range Hood, Refrigerator, Stove(s), Washer/Dryer
- Laundry: None
Features
- See Remarks
- Flooring: Laminate, Linoleum
- Basement: Crawl Space
- Has fireplace: No
Interior area
- Total interior livable area: 818 sqft
Property
Parking
- Total spaces: 1
- Parking features: Single Garage Detached
- Garage spaces: 1
Features
- Levels: One
- Stories: 1
- Patio & porch: Deck, Enclosed
- Exterior features: None
- Fencing: Fenced
- Frontage length: 15.24M 50`0"
Lot
- Size: 6,098 Square Feet
- Features: Back Lane, Front Yard, Landscaped, Rectangular Lot
Details
- Parcel number: 112341611
- Zoning: HR
Construction
Type & style
- Home type: SingleFamily
- Architectural style: Bungalow
- Property subtype: Single Family Residence
Materials
- Vinyl Siding, Wood Siding
- Foundation: Other
- Roof: Asphalt Shingle
Condition
- New construction: No
- Year built: 1960
Utilities & green energy
- Sewer: Public Sewer
- Water: Public
Community & HOA
Community
- Features: Park, Playground
- Subdivision: NONE
HOA
- Has HOA: No
Location
- Region: Caroline
Financial & listing details
- Price per square foot: C$202/sqft
- Date on market: 7/4/2026
- Inclusions: n/a
Laurie Wacher, Associate
Laurie Wacher, Associate
By pressing Contact Agent, you agree that the real estate professional identified above may call/text you about your search, which may involve use of automated means and pre-recorded/artificial voices. You don't need to consent as a condition of buying any property, goods, or services. Message/data rates may apply. You also agree to our Terms of Use. Zillow does not endorse any real estate professionals. We may share information about your recent and future site activity with your agent to help them understand what you're looking for in a home.
Price history
Price history is unavailable.
Public tax history
Tax history is unavailable.
Climate risks
Neighborhood: T0M
Nearby schools
GreatSchools rating
No schools nearby
We couldn't find any schools near this home.
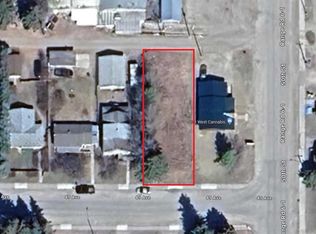
- C$44,9006,098.4 Square Feet5008 49th Ave, Caroline, AB T0M0M0Lot/Land
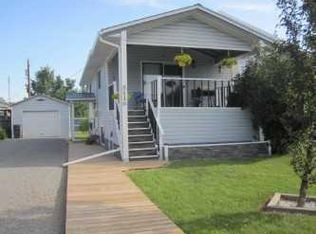
- C$329,9004 bd2 ba1.1k sqft51st Ave #5116, Caroline, AB T0M0M0For Sale
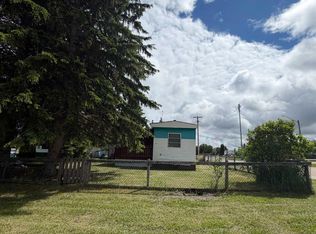
- C$329,9004 bd2 ba1.1k sqft5116 S 51st Ave, Caroline, AB T0M0M0For Sale

- C$140,0002 bd1 ba672 sqft5139 N 51st Ave, Caroline, AB T0M0M0For Sale
- C$83,5003 bd2 ba1.2k sqft5235 50th St #13, Caroline, AB T0M0M0For Sale
- C$687,000154.49 Acres0 Township Rural Clearwater #51079, 36 County, AB T0M0M0Lot/Land
- C$459,0003 bd1 ba827 sqft365021 W Range Road 65, Clearwater County, AB T0M0M0For Sale
- C$379,0003 bd2 ba1.9k sqftE Ricinus Ridge Dr #21, Clearwater County, AB T0M0M0For Sale
Similar homes
- C$140,0002 bd1 ba672 sqft5139 N 51st Ave, Caroline, AB T0M 0M0For SaleMLS ID #A2316870, Shelley Kohut, Associate Broker, Remax Aca Realty. courtesy of Pillar9 System
- C$83,5003 bd2 ba1.2k sqft5235 50th St #13, Caroline, AB T0M 0M0For Sale
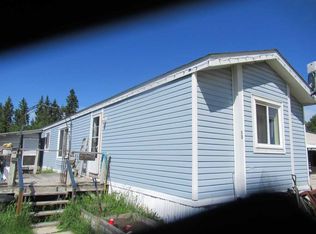 MLS ID #A2323399, Vic Maxwell, Associate, Royal Lepage Tamarack Trail Realty. courtesy of Pillar9 System
