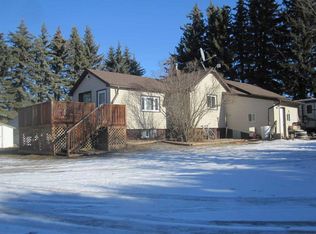

NOT ANOTHER LIKE IT!! Very well maintained home with great curb appeal. Home features a covered deck in the front of the home with access to the kitchen dining area inside. Single detached garage plus a long driveway providing additional parking. Fenced rear yard with room for RV parking & includes a large storage shed for lawn equipment. Inside we find a very open floor plan ....lots of windows for natural lighting....large kitchen with plenty of cabinets and counter space. Two bedrooms on the main and two bedrooms in the lower level. Large family room making for great family games and get togethers. Separate laundry room in the basement, storage room and utility room with a new forced air furnace.
For sale
C$329,900
5116 S 51st Ave, Caroline, AB T0M 0M0
4beds
1,140sqft
Single Family Residence
Built in 1986
7,405 Square Feet Lot
$-- Zestimate®
C$289/sqft
C$-- HOA
What's special
Great curb appealSingle detached garageFenced rear yardVery open floor planStorage room
- 5 days |
- 1 |
- 0 |
Zillow last checked:
Listing updated:
Listed by:
Heather Thompson, Associate,
Century 21 Westcountry Realty Ltd.
Source: courtesy of Pillar9 System,MLS®#: A2330317 Originating MLS®#: Central Alberta
Originating MLS®#: Central AlbertaFacts & features
Interior
Bedrooms & bathrooms
- Bedrooms: 4
- Bathrooms: 2
- Full bathrooms: 2
Other
- Level: Main
- Dimensions: 12`0" x 14`0"
Bedroom
- Level: Main
- Dimensions: 10`0" x 11`0"
Bedroom
- Level: Basement
- Dimensions: 8`0" x 11`0"
Bedroom
- Level: Basement
- Dimensions: 11`0" x 14`0"
Other
- Level: Main
Other
- Level: Basement
Dining room
- Level: Main
- Dimensions: 8`0" x 13`10"
Family room
- Level: Basement
- Dimensions: 24`0" x 14`0"
Kitchen
- Level: Main
- Dimensions: 7`0" x 14`0"
Laundry
- Level: Basement
Living room
- Level: Main
- Dimensions: 15`10" x 17`0"
Storage
- Level: Basement
Heating
- Forced Air
Cooling
- None
Appliances
- Included: Dishwasher, Electric Stove, Refrigerator, Washer/Dryer, Water Softener
- Laundry: In Basement
Features
- Ceiling Fan(s), No Animal Home, No Smoking Home
- Flooring: Carpet, Laminate
- Windows: Window Coverings
- Basement: Full
- Has fireplace: No
Interior area
- Total interior livable area: 1,140 sqft
Property
Parking
- Total spaces: 3
- Parking features: Single Garage Detached
- Garage spaces: 1
Features
- Levels: Bi-Level
- Stories: 1
- Patio & porch: Deck, See Remarks
- Exterior features: Fire Pit, Private Yard
- Has spa: Yes
- Spa features: Bath
- Fencing: Partial
- Frontage length: 18.29M 60`0"
Lot
- Size: 7,405 Square Feet
- Features: Back Lane, Back Yard, Front Yard, Landscaped
Details
- Parcel number: 112361717
- Zoning: HR
Construction
Type & style
- Home type: SingleFamily
- Property subtype: Single Family Residence
Materials
- Vinyl Siding, Wood Frame
- Foundation: Concrete Perimeter
- Roof: Metal
Condition
- New construction: No
- Year built: 1986
Community & HOA
Community
- Features: Playground, Sidewalks
- Subdivision: NONE
HOA
- Has HOA: No
Location
- Region: Caroline
Financial & listing details
- Price per square foot: C$289/sqft
- Date on market: 7/17/2026
- Inclusions: none
Heather Thompson, Associate
Heather Thompson, Associate
(403) 845-7772
By pressing Contact Agent, you agree that the real estate professional identified above may call/text you about your search, which may involve use of automated means and pre-recorded/artificial voices. You don't need to consent as a condition of buying any property, goods, or services. Message/data rates may apply. You also agree to our Terms of Use. Zillow does not endorse any real estate professionals. We may share information about your recent and future site activity with your agent to help them understand what you're looking for in a home.
Price history
Price history is unavailable.
Public tax history
Tax history is unavailable.
Climate risks
Neighborhood: T0M
Nearby schools
GreatSchools rating
No schools nearby
We couldn't find any schools near this home.
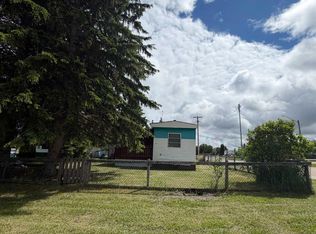
- C$140,0002 bd1 ba672 sqft5139 N 51st Ave, Caroline, AB T0M0M0For Sale
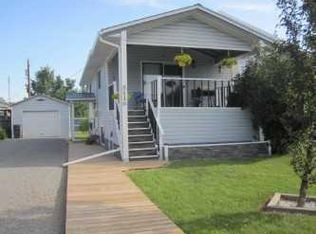
- C$329,9004 bd2 ba1.1k sqft51st Ave #5116, Caroline, AB T0M0M0For Sale
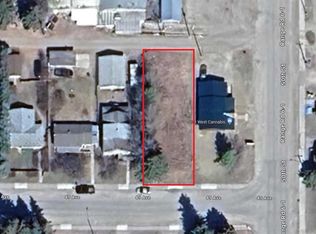
- C$44,9006,098.4 Square Feet5008 49th Ave, Caroline, AB T0M0M0Lot/Land
- C$350,0004 bd2 ba903 sqft5028 S 48th Ave, Caroline, AB T0M0M0For Sale

- C$165,0002 bd1 ba818 sqft5008 S 48th Ave, Caroline, AB T0M0M0For Sale
- C$83,5003 bd2 ba1.2k sqft5235 50th St #13, Caroline, AB T0M0M0For Sale
- C$687,000154.49 Acres0 Township Rural Clearwater #51079, 36 County, AB T0M0M0Lot/Land
- C$459,0003 bd1 ba827 sqft365021 W Range Road 65, Clearwater County, AB T0M0M0For Sale
Similar homes
- C$165,0002 bd1 ba818 sqft5008 S 48th Ave, Caroline, AB T0M 0M0For Sale
 MLS ID #A2326546, Laurie Wacher, Associate, Royal Lepage Tamarack Trail Realty. courtesy of Pillar9 System
 - C$329,0002 bd2 ba1.4k sqft812 N 20th St, Didsbury, AB T0M 0W0For Sale
 MLS ID #A2317004, Reba Buhler, Associate, Exp Realty - Red Deer. courtesy of Pillar9 System
 - C$359,0004 bd2 ba1.1k sqft3432 S Township Road 360, Red Deer County, AB T4G 0N2For Sale
 MLS ID #A2323848, Joanne Latter, Associate, Century 21 Westcountry Realty Ltd.. courtesy of Pillar9 System
 - C$359,0004 bd2 ba1.1k sqft3432 Township Road 360, Red Deer County, AB T4G 0N2For Sale
 Century 21 Canada
 - C$459,0003 bd1 ba827 sqft365021 W Range Road 65, Clearwater County, AB T0M 0M0For SaleMLS ID #A2323780, Dori Westin, Associate Broker, Coldwell Banker Ontrack Realty. courtesy of Pillar9 System
- C$379,9002 bd1 ba855 sqft344019 W Highway 22, Clearwater County, AB T0M 1C0For SaleMLS ID #A2312082, Tylee Heppler, Associate Broker, Re/Max Real Estate Central Alberta. courtesy of Pillar9 System
