Welcome to this versatile 1.99-acre property offering the perfect blend of country charm and practical living. Located just minutes from Spruce View, this 4-bedroom, 2-bathroom home is surrounded by mature trees and open space, providing privacy and tranquility in a natural setting. Heated 31' x 24' garage—perfect for vehicles, storage, or workshop use. Full of potential to bring your vision to life.
For sale
C$359,000
3432 S Township Road 360, Red Deer County, AB T4G 0N2
4beds
1,185sqft
Single Family Residence
Built in 1960
1.99 Acres Lot
$-- Zestimate®
C$303/sqft
C$-- HOA
What's special
Surrounded by mature treesOpen space
- 40 days |
- 23 |
- 4 |
Zillow last checked:
Listing updated:
Listed by:
Joanne Latter, Associate,
Century 21 Westcountry Realty Ltd.,
Out Of Board Agent, Non-Member,
Out Of Board Company
Source: courtesy of Pillar9 System,MLS®#: A2323848 Originating MLS®#: Central Alberta
Originating MLS®#: Central AlbertaFacts & features
Interior
Bedrooms & bathrooms
- Bedrooms: 4
- Bathrooms: 2
- Full bathrooms: 2
Other
- Level: Main
- Dimensions: 12`0" x 19`8"
Bedroom
- Level: Main
- Dimensions: 6`10" x 15`7"
Bedroom
- Level: Basement
- Dimensions: 6`11" x 13`8"
Bedroom
- Level: Basement
- Dimensions: 12`0" x 14`6"
Other
- Level: Main
- Dimensions: 0`0" x 0`0"
Other
- Level: Main
- Dimensions: 0`0" x 0`0"
Dining room
- Level: Main
- Dimensions: 9`3" x 13`4"
Other
- Level: Basement
- Dimensions: 2`7" x 8`1"
Kitchen
- Level: Main
- Dimensions: 9`6" x 13`4"
Living room
- Level: Main
- Dimensions: 13`3" x 15`6"
Other
- Level: Basement
- Dimensions: 18`3" x 23`0"
Heating
- Forced Air, Natural Gas
Cooling
- None
Appliances
- Included: See Remarks
- Laundry: In Basement
Features
- Ceiling Fan(s)
- Flooring: Carpet, Ceramic Tile, Laminate
- Basement: Full
- Has fireplace: No
Interior area
- Total interior livable area: 1,185 sqft
- Finished area above ground: 1,185
- Finished area below ground: 589
Video & virtual tour
Property
Parking
- Total spaces: 1
- Parking features: Single Garage Detached
- Garage spaces: 1
Features
- Levels: One
- Stories: 1
- Patio & porch: Deck
- Exterior features: Fire Pit, Garden
- Fencing: Partial
Lot
- Size: 1.99 Acres
- Features: Landscaped, Lawn, Treed
Details
- Parcel number: 113090586
- Zoning: CR
Construction
Type & style
- Home type: SingleFamily
- Architectural style: Acreage with Residence,Bungalow
- Property subtype: Single Family Residence
Materials
- Vinyl Siding, Wood Frame
- Foundation: Block
- Roof: Asphalt Shingle
Condition
- New construction: No
- Year built: 1960
Utilities & green energy
- Sewer: Holding Tank, Septic Field
- Water: Well
Community & HOA
Community
- Features: None
- Subdivision: NONE
HOA
- Has HOA: No
Location
- Region: Red Deer County
Financial & listing details
- Price per square foot: C$303/sqft
- Date on market: 6/24/2026
- Inclusions: n/a
Joanne Latter, Associate
Joanne Latter, Associate
(403) 846-1971
By pressing Contact Agent, you agree that the real estate professional identified above may call/text you about your search, which may involve use of automated means and pre-recorded/artificial voices. You don't need to consent as a condition of buying any property, goods, or services. Message/data rates may apply. You also agree to our Terms of Use. Zillow does not endorse any real estate professionals. We may share information about your recent and future site activity with your agent to help them understand what you're looking for in a home.
Price history
Price history is unavailable.
Public tax history
Tax history is unavailable.
Climate risks
Neighborhood: T4G
Nearby schools
GreatSchools rating
No schools nearby
We couldn't find any schools near this home.
- C$359,0004 bd2 ba1.1k sqft3432 Township Road 360, Red Deer County, AB T4G0N2For Sale

- C$749,0003 bd3 ba1k sqft3327 W 360 Township Rural, Red Deer County, AB T4G0N2For Sale
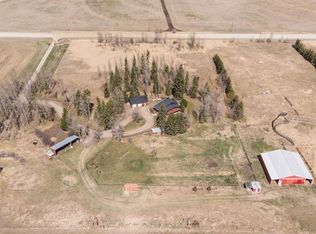
- C$329,0002 bd2 ba1.4k sqft812 N 20th St, Didsbury, AB T0M0W0For Sale

- C$---- bd-- ba-- sqft829 20 St #15, Spruce View, AB T0M0W0Off Market
- C$339,0003 bd3 ba1.4k sqft829 W 20th St #17, Didsbury, AB T0M0W0For Sale
- C$495,00025 AcresNone Rural Red, Deer County, AB T4G0K6Lot/Land
- C$319,9004 bd2 ba853 sqft35468 SW Range Road 30 #6081, Red Deer County, AB T4G0M3For Sale
- C$449,9002 bd1 ba911 sqft35468 S Range Road 30 #6027, Red Deer County, AB T4G0M3For Sale
Similar homes
- C$359,0004 bd2 ba1.1k sqft3432 Township Road 360, Red Deer County, AB T4G 0N2For SaleCentury 21 Canada
- C$339,0003 bd3 ba1.4k sqft829 W 20th St #17, Didsbury, AB T0M 0W0For Sale
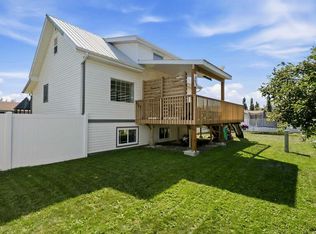 MLS ID #A2333961, Linnea Thompson, Associate, Royal Lepage Network Realty Corp.. courtesy of Pillar9 System
 - C$329,0002 bd2 ba1.4k sqft812 N 20th St, Didsbury, AB T0M 0W0For SaleMLS ID #A2317004, Reba Buhler, Associate, Exp Realty - Red Deer. courtesy of Pillar9 System
- C$319,9004 bd2 ba853 sqft35468 SW Range Road 30 #6081, Red Deer County, AB T4G 0M3For Sale
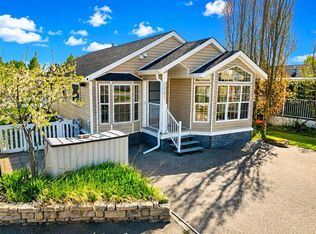 MLS ID #A2314075, Nicole Blair, Associate, Re/Max Real Estate Central Alberta. courtesy of Pillar9 System
 - C$349,9005 bd3 ba1.2k sqft5616 S 45th St, Innisfail, AB T4G 1K9For SaleMLS ID #A2333842, Nicole Blair, Associate, Re/Max Real Estate Central Alberta. courtesy of Pillar9 System
- C$327,0001 bd2 ba868 sqft35468 E Range Road 30 #5021, Red Deer County, AB T4G 0M3For SaleMLS ID #A2312777, Twila Reberger, Associate, Re/Max Real Estate Central Alberta. courtesy of Pillar9 System
- C$384,9002 bd1 ba976 sqft35468 N Range Road 30 #4063, Red Deer County, AB T4G 0M3For SaleMLS ID #A2305274, Tara Meisel, Associate, Grand Realty. courtesy of Pillar9 System
- C$334,9002 bd1 ba951 sqft35468 NE Range Road 30 #3049, Red Deer County, AB T4G 0M3For SaleMLS ID #A2321039, Brad Walz, Associate, Trec The Real Estate Company. courtesy of Pillar9 System
- C$439,9002 bd1 ba990 sqft35468 N Range Road 30 #6018, Red Deer County, AB T4G 0M3For SaleMLS ID #A2331915, Lindsey Forget, Associate, Royal Lepage Network Realty Corp.. courtesy of Pillar9 System
- C$425,0004 bd1 ba1.5k sqft2525 N Township Road 382, Red Deer County, AB T0M 0H0For SaleMLS ID #A2325737, Shelly James, Associate, Coldwell Banker Ontrack Realty. courtesy of Pillar9 System
- C$379,9002 bd1 ba855 sqft344019 W Highway 22, Clearwater County, AB T0M 1C0For SaleMLS ID #A2312082, Tylee Heppler, Associate Broker, Re/Max Real Estate Central Alberta. courtesy of Pillar9 System
- C$495,0004 bd2 ba1.2k sqft363044 S Range Road 5 #1, Rural Clearwater County, AB T0MFor SaleMLS ID #A2330792, Mike Hickey, Associate, First Place Realty. courtesy of Pillar9 System
- C$350,0004 bd2 ba903 sqft5028 S 48th Ave, Caroline, AB T0M 0M0For SaleMLS ID #A2327365, Cassie Orlando, Associate, Coldwell Banker Ontrack Realty. courtesy of Pillar9 System
- C$449,9002 bd1 ba911 sqft35468 S Range Road 30 #6027, Red Deer County, AB T4G 0M3For SaleMLS ID #A2319158, Victoria Street, Associate, Coldwell Banker Ontrack Realty. courtesy of Pillar9 System
- C$310,0001 bd1 ba757 sqft35468 W Range Road 30 #5075, Red Deer County, AB T4G 0M3For SaleMLS ID #A2289233, Carl Stepp, Associate, Re/Max Real Estate Central Alberta. courtesy of Pillar9 System
- C$359,0003 bd3 ba1k sqft5 W 23 Avenue Close, Bowden, AB T0M 0K0For SaleMLS ID #A2328448, Rena Quintin, Associate, Remax Aca Realty. courtesy of Pillar9 System
- C$429,9002 bd2 ba873 sqft35468 NW Range Road 30 #1077, Red Deer County, AB T4G 0M3For SaleMLS ID #A2293153, Nicole Blair, Associate, Re/Max Real Estate Central Alberta. courtesy of Pillar9 System
- C$364,9004 bd2 ba1k sqft4406 54a Avenue Cres, Innisfail, AB T4G 1X5For SaleMLS ID #A2301230, Lindsey Forget, Associate, Royal Lepage Network Realty Corp.. courtesy of Pillar9 System
- C$399,9004 bd3 ba1.2k sqft5319 NE 37th St, Innisfail, AB T4G 1G4For SaleMLS ID #A2324355, Twila Reberger, Associate, Re/Max Real Estate Central Alberta. courtesy of Pillar9 System
- C$461,0006 bd3 ba1.1k sqft4518 54a Avenue Cres, Innisfail, AB T4G 1X8For SaleMLS ID #A2333418, Happy Vaghani, Associate, Cir Realty. courtesy of Pillar9 System
