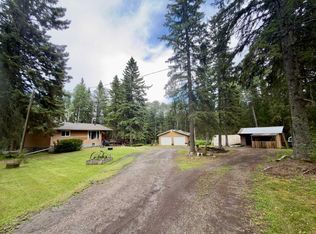
Welcome to your own off-grid haven, where self-sufficient living meets everyday comfort on nearly 7 acres of private, tree-lined land at the end of a quiet dead-end road. Perfectly positioned to embrace country living & sustainability, this unique property is powered by solar, wind & propane, with a new Generac generator & wiring for a backup portable generator. The solar system has been updated with remote access & automated to run only when the new AGM batteries need recharging. Solar lighting is installed throughout the property & high-speed internet ensures you’re always connected, even in the heart of nature. The inviting 1,296 sq ft home is thoughtfully updated with a cozy farmhouse feel, including a wood-burning stove (chimney swept in 2025) & warm-toned flooring. Culinary adventures are inspired in the beautiful kitchen, featuring a gas stove, timeless subway tile, 2-toned cabinets & a center island ideal for casual meals or conversation. The living room is flooded with natural light & opens easily to the dining area for an open-concept flow. With 4 bedrooms & 2 full bathrooms, the layout offers excellent flexibility, one secondary bedroom even includes a private 3-piece ensuite, perfect for teens or overnight guests. The primary bedroom is a true retreat with dual closets, a sitting area & private deck access for tranquil morning coffee or sunset views. On-demand hot water, a new gravel sidewalk, mulched landscaping, septic servicing in November 2023 & free access to Clear Water County waste transfer stations provide practical peace of mind. Outdoor space is beyond compare, featuring a fenced garden, 3 distinct firepit areas, a chicken coop, dog run, children’s playground, solar-lit walking paths & a footbridge tucked into the trees. A fully developed private campsite with rustic outhouse makes hosting family & friends effortless. Enjoy a driving range with a tee box & full fairway, while wild rose bushes, wild raspberries, deer, moose, blue jays, hummingbirds & eagles add to the everyday magic. A steel front gate welcomes you to the expansive yard with a 28’ x 38’ heated shop with concrete slab & both light- & heavy-duty overhead doors. The 3-bay carport is ideal for outdoor tools & toys, while the re-graveled & graded access road offers smooth year-round entry. With 3 of the 6.99 acres fully treed & offering future development potential, this property balances long-term opportunity with the freedom of off-grid living. Located less than 2 km off the highway & just 10 mins to Caroline, 35 mins to Rocky Mountain House, 30 mins to Sundre or Gleniffer Lake, 45 mins to Red Deer or Sylvan Lake & 35 mins to the mountains—you’re never far from amenities, yet you’ll feel a world away.
For sale
C$425,000
363044 S Range Road 5 #1, Rural Clearwater County, AB T0M
4beds
1,296sqft
Single Family Residence
Built in 1979
6.99 Acres Lot
$-- Zestimate®
C$328/sqft
C$-- HOA
What's special
Quiet dead-end roadCozy farmhouse feelWood-burning stoveWarm-toned flooringBeautiful kitchenGas stoveTimeless subway tile
- 55 days
- 52
- 2
Zillow last checked:
Listing updated:
Listed by:
Mike Hickey, Associate,
First Place Realty
Source: courtesy of Pillar9 System,MLS®#: A2330792 Originating MLS®#: Calgary
Originating MLS®#: CalgaryFacts & features
Interior
Bedrooms & bathrooms
- Bedrooms: 4
- Bathrooms: 2
- Full bathrooms: 2
Other
- Level: Main
- Dimensions: 14`0" x 23`3"
Bedroom
- Level: Main
- Dimensions: 9`11" x 7`8"
Bedroom
- Level: Main
- Dimensions: 13`3" x 10`5"
Bedroom
- Level: Main
- Dimensions: 10`10" x 9`1"
Other
- Level: Main
- Dimensions: 9`0" x 4`11"
Other
- Level: Main
- Dimensions: 7`5" x 5`9"
Kitchen
- Level: Main
- Dimensions: 13`2" x 13`4"
Living room
- Level: Main
- Dimensions: 13`2" x 18`5"
Heating
- Propane, Wall Furnace, Wood Stove
Cooling
- None
Appliances
- Included: Dryer, Gas Stove, Microwave, Range Hood, Refrigerator, Washer
- Laundry: Main Level
Features
- Kitchen Island, Low Flow Plumbing Fixtures, Open Floorplan, Soaking Tub, Storage
- Flooring: Laminate, Linoleum
- Windows: Window Coverings
- Basement: None
- Number of fireplaces: 1
- Fireplace features: Wood Burning
Interior area
- Total interior livable area: 1,296 sqft
- Finished area above ground: 1,296
Property
Parking
- Parking features: Carport, Electric Gate, Parking Pad, RV Access/Parking, Workshop in Garage
- Has carport: Yes
- Has uncovered spaces: Yes
Features
- Levels: One
- Stories: 1
- Patio & porch: Deck, Pergola
- Exterior features: Dog Run, Fire Pit, Garden, Lighting, Playground, Private Yard, Storage
- Fencing: Cross Fenced,Fenced
Lot
- Size: 6.99 Acres
- Features: Creek/River/Stream/Pond, Dog Run Fenced In, Front Yard, Garden, Lawn, No Neighbours Behind, Treed, Wooded, Yard Lights
Details
- Additional structures: Hen House, Workshop
- Parcel number: 112017234
- Zoning: CRA
Construction
Type & style
- Home type: SingleFamily
- Architectural style: Acreage with Residence
- Property subtype: Single Family Residence
Materials
- Vinyl Siding
- Foundation: See Remarks
- Roof: Asphalt Shingle
Condition
- New construction: No
- Year built: 1979
Utilities & green energy
- Sewer: Septic Field, Septic Tank
- Water: Well
Community & HOA
Community
- Features: None
- Subdivision: NONE
HOA
- Has HOA: No
Location
- Region: Rural Clearwater County
Financial & listing details
- Price per square foot: C$328/sqft
- Date on market: 7/20/2026
- Inclusions: Generator
Price history
Price history is unavailable.
Public tax history
Tax history is unavailable.
Climate risks
Neighborhood: T0M
Nearby schools
GreatSchools rating
No schools nearby
We couldn't find any schools near this home.
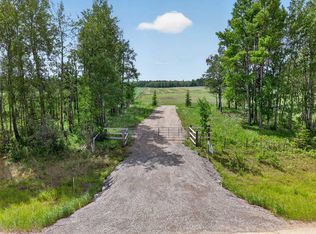
- C$1,950,00030.42 acres53021A Two Township Rd #37, Clearwater County, AB T0M0M0Lot/Land

- C$225,0003.76 acresN/a Township Rd #354, Rural Clearwater County, AB T0M0M0Lot/Land
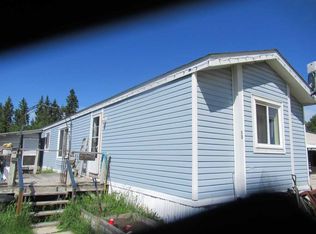
- C$78,5003 bd2 ba1.2k sqft5235 50th St #13, Caroline, AB T0M0M0For Sale
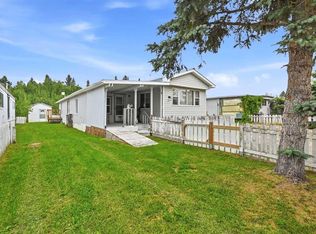
- C$64,0003 bd1 ba1.5k sqft5235 50th St #9, Caroline, AB T0M0M0For Sale
Similar homes
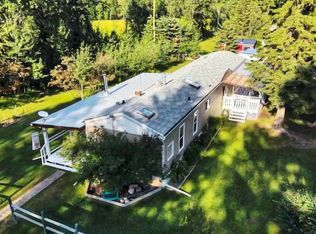
- C$449,9993 bd2 ba1.2k sqftS Spruce Close #2, Burnstick Lake, AB T0M 0M0For Sale
 MLS ID #A2335326, Amber Foster, Associate, Century 21 Westcountry Realty Ltd.. courtesy of Pillar9 System
 - C$449,9993 bd2 ba1.2k sqftSpruce Close #2, Burnstick Lake, AB T0M 0M0For Sale
 Century 21 Canada
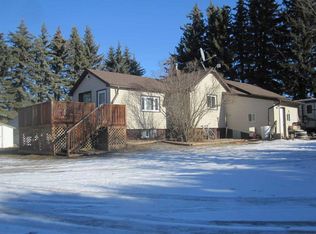
 - C$499,9004 bd2 ba868 sqft34545 S Range Road 43, Red Deer County, AB T4G 0L7For Sale
 MLS ID #A2337130, Jody Saarela, Associate, Re/Max Real Estate Central Alberta. courtesy of Pillar9 System
 - C$359,0004 bd2 ba1.1k sqft3432 S Township Road 360, Red Deer County, AB T4G 0N2For Sale
 MLS ID #A2323848, Joanne Latter, Associate, Century 21 Westcountry Realty Ltd.. courtesy of Pillar9 System
