Located in Spruce Park Estates, just a few minutes west of Caroline, this 3-bedroom manufactured home sits on 2.18 acres of the kind of space that makes you exhale. The house has been renovated top to bottom, and it shows. Nothing here needs a project list; it's just ready to live in. The home features a large addition with a wood-burning fireplace and a storage room with a second fridge, plus a spacious primary bedroom. Light moves through the whole house in a way that makes it feel bigger than it is. Outside, the detached double garage does more than hold vehicles. It has power, two overhead doors with remote openers, side access for firewood or a third vehicle, and a loft for storage. A shed and a separate woodshed add even more room for tools and firewood. Between that and the two covered decks (a 31' x 9' south-facing one for long afternoons, and a 15' x 10' northwest-facing one that catches the evening shade), you've got outdoor living sorted no matter the season. The grounds are established, with mature trees, garden beds already in, and enough open ground to garden, entertain, or just let the kids and dogs run. It's the rare property where the work's been done and all that's left is deciding how you want to use the space. Recent updates: New furnace, hot water tank, expansion tank, water softener, reverse osmosis system, and roof on the addition (2021). Refrigerator (2022). Electric range, washer, dryer, and dishwasher (2023). Triple-pane windows (2023 and 2025). Included: two refrigerators, two garage door openers, and a snowblower.
For sale
C$425,000
S Spruce Close #2, Burnstick Lake, AB T0M 0M0
3beds
1,209sqft
Single Family Residence
Built in 1996
2.18 Acres Lot
$-- Zestimate®
C$352/sqft
C$-- HOA
What's special
Renovated top to bottomSpacious primary bedroomRemote overhead doorsGarden beds already in
- 57 days
- 36
- 4
Zillow last checked:
Listing updated:
Listed by:
Amber Foster, Associate,
Century 21 Westcountry Realty Ltd.
Source: courtesy of Pillar9 System,MLS®#: A2335326 Originating MLS®#: Central Alberta
Originating MLS®#: Central AlbertaFacts & features
Interior
Bedrooms & bathrooms
- Bedrooms: 3
- Bathrooms: 2
- Full bathrooms: 2
Other
- Level: Main
- Dimensions: 19`5" x 12`8"
Bedroom
- Level: Main
- Dimensions: 8`0" x 11`10"
Bedroom
- Level: Main
- Dimensions: 8`6" x 12`1"
Other
- Level: Main
- Dimensions: 5`4" x 8`8"
Other
- Level: Main
- Dimensions: 8`1" x 2`5"
Dining room
- Level: Main
- Dimensions: 11`4" x 9`7"
Family room
- Level: Main
- Dimensions: 14`7" x 14`11"
Other
- Level: Main
- Dimensions: 14`0" x 6`0"
Kitchen
- Level: Main
- Dimensions: 17`8" x 7`8"
Laundry
- Level: Main
- Dimensions: 5`11" x 6`11"
Other
- Level: Main
- Dimensions: 19`0" x 10`3"
Storage
- Level: Main
- Dimensions: 8`0" x 10`2"
Heating
- Forced Air, Natural Gas, Wood, Wood Stove
Cooling
- None
Appliances
- Included: Dishwasher, Electric Stove, Garage Control(s), Microwave, Refrigerator, See Remarks, Washer/Dryer
- Laundry: In Hall
Features
- Ceiling Fan(s), Double Vanity, High Ceilings
- Flooring: Carpet
- Windows: Skylight(s), Vinyl Windows
- Basement: None
- Number of fireplaces: 1
- Fireplace features: Entrance, Wood Burning Stove
Interior area
- Total interior livable area: 1,209 sqft
- Finished area above ground: 1,209
Property
Parking
- Total spaces: 2
- Parking features: Double Garage Detached, Driveway, Gravel
- Garage spaces: 2
- Has uncovered spaces: Yes
Features
- Levels: One
- Stories: 1
- Entry location: Ground
- Patio & porch: Deck, Front Porch, See Remarks
- Exterior features: Fire Pit, Garden, Private Entrance, Private Yard
- Fencing: Partial
- Frontage length: 101.49M 333`0"
Lot
- Size: 2.18 Acres
- Features: Back Yard, Garden, Landscaped, Lawn, Many Trees, Private, See Remarks, Wooded
Details
- Additional structures: See Remarks, Shed(s)
- Parcel number: 112766933
- Zoning: CR
Construction
Type & style
- Home type: SingleFamily
- Architectural style: Acreage with Residence
- Property subtype: Single Family Residence
Materials
- Vinyl Siding, Wood Frame
- Foundation: Block, Piling(s)
- Roof: Asphalt Shingle
Condition
- New construction: No
- Year built: 1996
Utilities & green energy
- Sewer: Septic Field, Septic Tank
- Water: Well
- Utilities for property: Natural Gas Connected
Community & HOA
Community
- Subdivision: Spruce Park Estates
HOA
- Has HOA: No
Location
- Region: Burnstick Lake
Financial & listing details
- Price per square foot: C$352/sqft
- Date on market: 8/6/2026
- Inclusions: Water Softener and Reverse Osmosis filtration system, wood shed, and storage shed.
Price history
Price history is unavailable.
Public tax history
Tax history is unavailable.
Climate risks
Neighborhood: T0M
Nearby schools
GreatSchools rating
No schools nearby
We couldn't find any schools near this home.

Similar homes
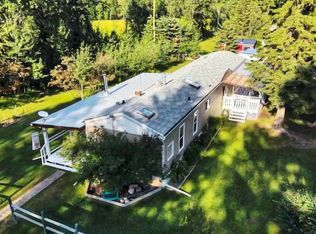
- C$425,0003 bd2 ba1.2k sqftSpruce Close #2, Burnstick Lake, AB T0M 0M0For Sale
 Century 21 Canada
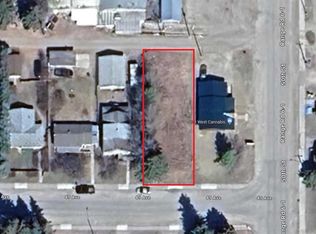
 - C$444,9004 bd3 ba1.4k sqft5121 W 52nd St, Caroline, AB T0M 0M0For Sale
 MLS ID #A2343471, Karim Quintanilla Praiz, Associate, Exp Realty. courtesy of Pillar9 System
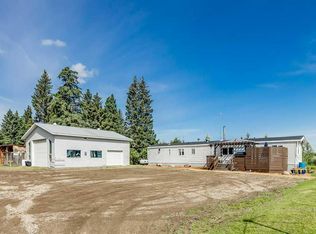
 - C$425,0004 bd2 ba1.2k sqft363044 S Range Road 5 #1, Rural Clearwater County, AB T0MFor Sale
 MLS ID #A2330792, Mike Hickey, Associate, First Place Realty. courtesy of Pillar9 System
 - C$329,9004 bd2 ba903 sqft5028 S 48th Ave, Caroline, AB T0M 0M0For Sale
 MLS ID #A2327365, Cassie Orlando, Associate, Coldwell Banker Ontrack Realty. courtesy of Pillar9 System
