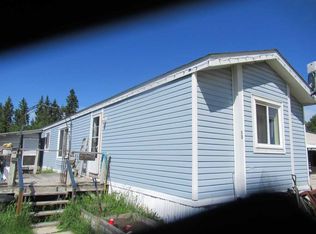
Welcome to affordable and comfortable living! This well-maintained 1976 mobile home offers a functional layout featuring 3 bedrooms and 1 full bathroom, complemented by a spacious addition that provides valuable extra living space to suit your needs. Peace of mind comes standard with major updates already taken care of, including all vinyl windows, a durable tin roof, and a furnace that is under 10 years old. Outside, the property truly shines with two included storage sheds. One is an impressive oversized shed, perfectly suited for a workshop, hobby projects, or securely storing all your gear, tools, and seasonal items. Whether you are starting out, downsizing, or looking for a smart investment property, this home offers incredible value and potential. Schedule your private showing today!
For sale
C$64,000
5235 50th St #9, Caroline, AB T0M 0M0
3beds
1,598sqft
Mobile Home
Built in 1976
-- sqft lot
$-- Zestimate®
C$40/sqft
C$-- HOA
What's special
All vinyl windowsDurable tin roofTwo included storage sheds
- 59 days
- 37
- 1
Zillow last checked:
Listing updated:
Listed by:
Sheldon Priestman, Associate,
Cir Realty
Source: courtesy of Pillar9 System,MLS®#: A2332009 Originating MLS®#: Central Alberta
Originating MLS®#: Central AlbertaFacts & features
Interior
Bedrooms & bathrooms
- Bedrooms: 3
- Bathrooms: 1
- Full bathrooms: 1
Bedroom
- Level: Main
- Dimensions: 15`6" x 13`1"
Bedroom
- Level: Main
- Dimensions: 15`0" x 11`1"
Bedroom
- Level: Main
- Dimensions: 9`8" x 10`0"
Other
- Level: Main
- Dimensions: 0`0" x 0`0"
Other
- Level: Main
- Dimensions: 15`9" x 11`1"
Flex space
- Level: Main
- Dimensions: 11`1" x 18`8"
Kitchen
- Level: Main
- Dimensions: 15`7" x 13`1"
Living room
- Level: Main
- Dimensions: 15`9" x 13`1"
Heating
- Forced Air, Natural Gas
Appliances
- Included: Dishwasher, Electric Range, Freezer, Range Hood, Refrigerator, Washer/Dryer
- Laundry: Laundry Room
Features
- Flooring: Vinyl
Interior area
- Total interior livable area: 1,598 sqft
Property
Parking
- Total spaces: 2
- Parking features: Off Street
Features
- Levels: One
- Stories: 1
- Patio & porch: Deck, Enclosed, Porch
- Exterior features: Balcony, Storage
- Fencing: Fenced
Details
- On leased land: Yes
- Lease amount: $450
Construction
Type & style
- Home type: MobileManufactured
- Property subtype: Mobile Home
Materials
- Vinyl Siding
- Roof: Metal
Condition
- Year built: 1976
Details
- Builder name: Fleetwood
Community & HOA
Community
- Features: None
- Subdivision: NONE
Location
- Region: Caroline
Financial & listing details
- Price per square foot: C$40/sqft
- Date on market: 7/24/2026
- Inclusions: 2x Sheds
Price history
Price history is unavailable.
Public tax history
Tax history is unavailable.
Climate risks
Neighborhood: T0M
Nearby schools
GreatSchools rating
No schools nearby
We couldn't find any schools near this home.