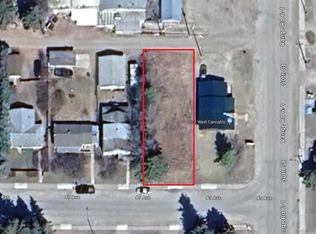
EXCELLENT FAMILY HOME in a QUIET CAROLINE NEIGHBOURHOOD! Located on a NO-EXIT ROAD and a quick walk to the school, this solid 1,291 sq. ft. bi-level offers 3 BEDROOMS, 2 BATHROOMS and plenty of room for a growing family. Built in 1977, this well-built home has seen a number of important upgrades while still offering an opportunity to add your own style and make it yours! The main living area features a cozy WOOD-BURNING FIREPLACE, while the kitchen opens onto a 16' x 10' DECK overlooking the fully fenced backyard. Recent improvements include a BRAND-NEW GAS STOVE-TOP installed October 2026, fully renovated BATHROOM featuring a huge Shower and separate tub, recent new Paint and flooring, throughout the upper floor and lower Bedroom, METAL ROOF (2019), countertops (2019), dishwasher (2019), FURNACE (2020), deck (2020), 20' x 17' COVERED CARPORT (2020) plus a newer fridge. Just the basement Bathrm is left to complete the renos & will be done shortly! Outside, the generous 58' x 118' LOT is fully fenced with chain-link fencing and features a LARGE FRONT YARD with mature trees, 2 GARDEN SHEDS and convenient REAR ALLEY ACCESS to the carport. A comfortable, practical home with a great location, good bones and lots of potential to customize! Existing 2021 RPR available.
For sale
C$269,000
4716 E 49th St, Caroline, AB T0M 0M0
3beds
2,258sqft
Single Family Residence
Built in 1977
6,969 Square Feet Lot
$-- Zestimate®
C$119/sqft
C$-- HOA
What's special
Cozy wood-burning fireplaceNewer fridge
- 21 days
- 64
- 5
Zillow last checked:
Listing updated:
Listed by:
Dori Westin, Associate Broker,
Coldwell Banker Ontrack Realty
Source: courtesy of Pillar9 System,MLS®#: A2349011 Originating MLS®#: Central Alberta
Facts & features
Interior
Bedrooms & bathrooms
- Bedrooms: 3
- Bathrooms: 2
- Full bathrooms: 2
Other
- Level: Main
- Dimensions: 13`2" x 12`0"
Bedroom
- Level: Main
- Dimensions: 13`0" x 11`0"
Bedroom
- Level: Basement
- Dimensions: 13`2" x 10`7"
Other
- Level: Main
- Dimensions: 9`9" x 9`6"
Other
- Level: Basement
- Dimensions: 8`7" x 4`0"
Dining room
- Level: Main
- Dimensions: 11`0" x 8`6"
Family room
- Level: Basement
- Dimensions: 27`6" x 21`9"
Other
- Level: Main
- Dimensions: 17`8" x 11`0"
Laundry
- Level: Basement
- Dimensions: 15`5" x 15`0"
Living room
- Level: Main
- Dimensions: 20`4" x 13`10"
Heating
- Forced Air, Natural Gas
Cooling
- None
Appliances
- Included: Dishwasher, Refrigerator, Stove(s)
- Laundry: In Basement
Features
- See Remarks
- Flooring: Laminate, Linoleum
- Basement: Full
- Number of fireplaces: 1
- Fireplace features: Gas
Interior area
- Total interior livable area: 2,258 sqft
- Finished area above ground: 1,144
- Finished area below ground: 1,114
Property
Parking
- Total spaces: 2
- Parking features: Carport
- Has carport: Yes
Features
- Levels: One,Bi-Level
- Stories: 1
- Entry location: Ground
- Patio & porch: See Remarks
- Exterior features: None
- Fencing: Fenced
- Frontage length: 35.96M 118`0"
Lot
- Size: 6,969 Square Feet
- Features: Back Lane, Back Yard, Front Yard, Lawn
Details
- Additional structures: Shed(s)
- Parcel number: 112421738
- Zoning: res
Construction
Type & style
- Home type: SingleFamily
- Property subtype: Single Family Residence
Materials
- Stucco
- Foundation: Concrete Perimeter
- Roof: Metal
Condition
- New construction: No
- Year built: 1977
Community & HOA
Community
- Features: Sidewalks
- Subdivision: NONE
HOA
- Has HOA: No
Location
- Region: Caroline
Financial & listing details
- Price per square foot: C$119/sqft
- Date on market: 10/4/2026
- Inclusions: None
Price history
Price history is unavailable.
Public tax history
Tax history is unavailable.
Climate risks
Neighborhood: T0M
Nearby schools
GreatSchools rating
No schools nearby
We couldn't find any schools near this home.