Welcome to your own piece of paradise at Gleniffer Lake Resort & Country Club. Whether you're looking for a year-round home, a weekend retreat, or the perfect place to spend your summers, this charming all-season property offers comfort, privacy, and an incredible resort lifestyle. Tucked away on a beautifully landscaped lot backing onto a grass walking path, this home enjoys a private setting with a line of mature trees along the rear of the property. Relax on the covered deck, enjoy your morning coffee surrounded by nature, or unwind after a day on the golf course. The spacious yard offers room to enjoy the outdoors while still being low maintenance, and the paved driveway provides plenty of parking for vehicles, golf carts, and recreational toys. Storage sheds add extra convenience. As an added bonus, two golf carts are available to be included with the sale, perfect for exploring the resort, visiting amenities, or heading out for a round of golf. Inside, the bright and welcoming layout offers comfortable everyday living with an open living area and spacious kitchen. This home has been lovingly maintained and thoughtfully updated, allowing the next owner to simply move in and start enjoying the Gleniffer Lake lifestyle. Recent improvements include a newer hot water tank, newer refrigerator, updated washing machine, and a new dishwasher. The home's siding and shingles were replaced in 2014, providing added peace of mind. The care and attention given to this property are evident both inside and out. One of the best features of this property is its location. The outdoor pool and hot tub situated between Phase 5 and Phase 6 are just a short walk away, offering convenient access for residents in the area, while the resort's outstanding amenities are only a short golf cart ride away. Enjoy access to indoor and outdoor pools, hot tubs, a private marina and boat launch reserved exclusively for Gleniffer Lake property owners, a restaurant, fitness centre, recreation centre, laundry facilities, playgrounds, tennis courts, pickleball courts, basketball court, and one of Central Alberta's premier golf courses, conveniently located within the resort and ready to enjoy. This is more than just a property. It's a place where family and friends can gather, memories can be made, and the Gleniffer Lake lifestyle can be enjoyed year-round.
For sale
C$449,900
35468 S Range Road 30 #6027, Red Deer County, AB T4G 0M3
2beds
911sqft
Single Family Residence
Built in 2006
3,920 Square Feet Lot
$-- Zestimate®
C$493/sqft
C$417/mo HOA
What's special
- 49 days |
- 3 |
- 1 |
Zillow last checked:
Listing updated:
Listed by:
Victoria Street, Associate,
Coldwell Banker Ontrack Realty
Source: courtesy of Pillar9 System,MLS®#: A2319158 Originating MLS®#: Central Alberta
Originating MLS®#: Central AlbertaFacts & features
Interior
Bedrooms & bathrooms
- Bedrooms: 2
- Bathrooms: 1
- Full bathrooms: 1
Bedroom
- Level: Main
- Dimensions: 9`6" x 8`6"
Other
- Level: Main
- Dimensions: 10`11" x 12`4"
Other
- Level: Main
- Dimensions: 6`2" x 7`8"
Dining room
- Level: Main
- Dimensions: 14`1" x 8`2"
Kitchen
- Level: Main
- Dimensions: 13`2" x 13`6"
Living room
- Level: Main
- Dimensions: 13`3" x 16`5"
Heating
- Forced Air, Propane, Wood, Wood Stove
Cooling
- None
Appliances
- Included: Dishwasher, Freezer, Gas Stove, Microwave Hood Fan, Refrigerator, Washer/Dryer Stacked
- Laundry: In Hall
Features
- Ceiling Fan(s), Closet Organizers, Open Floorplan, Pantry, Storage
- Flooring: Linoleum
- Windows: Vinyl Windows, Window Coverings
- Basement: None
- Number of fireplaces: 1
- Fireplace features: Wood Burning Stove
Interior area
- Total interior livable area: 911.73 sqft
Video & virtual tour
Property
Parking
- Total spaces: 5
- Parking features: Parking Pad, None
- Has uncovered spaces: Yes
Features
- Levels: One
- Stories: 1
- Patio & porch: Deck, Enclosed, Front Porch
- Exterior features: BBQ gas line, Garden
- Pool features: Association, Community
- Spa features: Association
- Fencing: Partial
- Frontage length: 8.23M 27`0"
Lot
- Size: 3,920 Square Feet
- Features: Close to Clubhouse, Few Trees, Garden, No Neighbours Behind
Details
- Additional structures: Shed(s)
- Parcel number: 102180922
- Zoning: R-7
Construction
Type & style
- Home type: SingleFamily
- Property subtype: Single Family Residence
Materials
- Vinyl Siding, Wood Frame
- Foundation: Piling(s)
- Roof: Asphalt Shingle
Condition
- New construction: No
- Year built: 2006
Utilities & green energy
- Sewer: Private Sewer
- Water: Private
Community & HOA
Community
- Features: Clubhouse, Fishing, Gated, Golf, Lake, Playground, Street Lights, Tennis Court(s)
- Subdivision: Gleniffer Lake
HOA
- Has HOA: Yes
- Amenities included: Beach Access, Boating, Clubhouse, Coin Laundry, Dog Park, Fitness Center, Golf Course, Indoor Pool, Outdoor Pool, Playground, Recreation Facilities, Recreation Room, RV/Boat Storage, Secured Parking, Snow Removal, Trash, Visitor Parking
- Services included: Amenities of HOA/Condo, Common Area Maintenance, Maintenance Grounds, Parking, Professional Management, Reserve Fund Contributions, Security, Security Personnel, Snow Removal, Trash
- HOA fee: C$5,000 annually
Location
- Region: Red Deer County
Financial & listing details
- Price per square foot: C$493/sqft
- Date on market: 6/16/2026
- Inclusions: 2 sheds, possibly two golf carts
V
Victoria Street, Associate
(403) 318-8860
By pressing Contact Agent, you agree that the real estate professional identified above may call/text you about your search, which may involve use of automated means and pre-recorded/artificial voices. You don't need to consent as a condition of buying any property, goods, or services. Message/data rates may apply. You also agree to our Terms of Use. Zillow does not endorse any real estate professionals. We may share information about your recent and future site activity with your agent to help them understand what you're looking for in a home.
Price history
Price history is unavailable.
Public tax history
Tax history is unavailable.
Climate risks
Neighborhood: T4G
Nearby schools
GreatSchools rating
No schools nearby
We couldn't find any schools near this home.
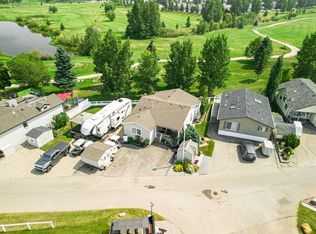
- C$439,9002 bd1 ba990 sqft35468 N Range Road 30 #6018, Red Deer County, AB T4G0M3For Sale
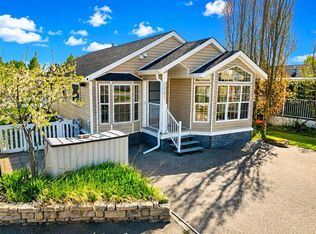
- C$319,9004 bd2 ba853 sqft35468 SW Range Road 30 #6081, Red Deer County, AB T4G0M3For Sale
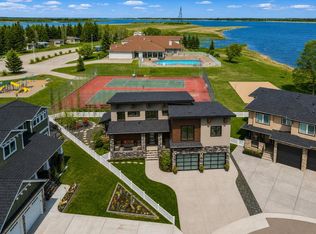
- C$1,125,0006 bd4 ba2.4k sqft35468 Range Road 30 #7055, Red Deer County, AB T4G0M3For Sale
- C$379,9002 bd1 ba976 sqft35468 N Range Road 30 #4063, Red Deer County, AB T4G0M3For Sale

- C$310,0001 bd1 ba757 sqft35468 W Range Road 30 #5075, Red Deer County, AB T4G0M3For Sale
- C$327,0001 bd2 ba868 sqft35468 E Range Road 30 #5021, Red Deer County, AB T4G0M3For Sale
- C$334,9002 bd1 ba951 sqft35468 NE Range Road 30 #3049, Red Deer County, AB T4G0M3For Sale
- C$169,9002,613 sqft35468 Range Road 30 #2092, Red Deer County, AB T4G0M3Lot/Land
Similar homes
- C$439,9002 bd1 ba990 sqft35468 N Range Road 30 #6018, Red Deer County, AB T4G 0M3For SaleMLS ID #A2331915, Lindsey Forget, Associate, Royal Lepage Network Realty Corp.. courtesy of Pillar9 System
- C$429,9002 bd2 ba873 sqft35468 NW Range Road 30 #1077, Red Deer County, AB T4G 0M3For Sale
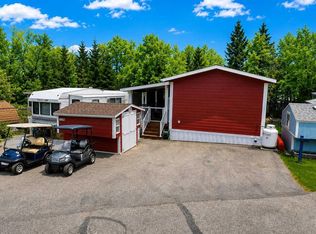 MLS ID #A2293153, Nicole Blair, Associate, Re/Max Real Estate Central Alberta. courtesy of Pillar9 System
 - C$334,9002 bd1 ba951 sqft35468 NE Range Road 30 #3049, Red Deer County, AB T4G 0M3For Sale
 MLS ID #A2321039, Brad Walz, Associate, Trec The Real Estate Company. courtesy of Pillar9 System
 - C$379,9002 bd1 ba976 sqft35468 N Range Road 30 #4063, Red Deer County, AB T4G 0M3For SaleMLS ID #A2305274, Tara Meisel, Associate, Grand Realty. courtesy of Pillar9 System
- C$319,9004 bd2 ba853 sqft35468 SW Range Road 30 #6081, Red Deer County, AB T4G 0M3For SaleMLS ID #A2314075, Nicole Blair, Associate, Re/Max Real Estate Central Alberta. courtesy of Pillar9 System
- C$327,0001 bd2 ba868 sqft35468 E Range Road 30 #5021, Red Deer County, AB T4G 0M3For SaleMLS ID #A2312777, Twila Reberger, Associate, Re/Max Real Estate Central Alberta. courtesy of Pillar9 System
- C$625,0004 bd2 ba922 sqft35468 S Range Road 30 #7097, Red Deer County, AB T4G 0M3For SaleMLS ID #A2304327, Susan Cramer, Associate, Coldwell Banker Ontrack Realty. courtesy of Pillar9 System
- C$310,0001 bd1 ba757 sqft35468 W Range Road 30 #5075, Red Deer County, AB T4G 0M3For SaleMLS ID #A2289233, Carl Stepp, Associate, Re/Max Real Estate Central Alberta. courtesy of Pillar9 System
- C$359,0004 bd2 ba1.1k sqft3432 S Township Road 360, Red Deer County, AB T4G 0N2For SaleMLS ID #A2323848, Joanne Latter, Associate, Century 21 Westcountry Realty Ltd.. courtesy of Pillar9 System
- C$359,0004 bd2 ba1.1k sqft3432 Township Road 360, Red Deer County, AB T4G 0N2For SaleCentury 21 Canada
- C$599,9003 bd2 ba1.2k sqft34280 E Range Road 41, Mountain View County, AB T0M 0K0For SaleMLS ID #A2334642, Barry Mccurdy, Associate, Remax Aca Realty. courtesy of Pillar9 System
- C$439,9005 bd3 ba1k sqft4828 W 56th Ave, Innisfail, AB T4G 1Y7For SaleMLS ID #A2319512, Deanna Bailey, Associate, Exp Realty. courtesy of Pillar9 System
- C$469,9003 bd3 ba1.2k sqft6014 S 44 Street Cres, Innisfail, AB T4G 1L2For SaleMLS ID #A2317274, Leslie Deruyter, Associate, Coldwell Banker Ontrack Realty. courtesy of Pillar9 System
- C$498,0004 bd2 ba1k sqft6368 W 58th Ave, Innisfail, AB T4G 0A7For SaleMLS ID #A2324681, Erin Johnson, Associate, Re/Max Real Estate Central Alberta. courtesy of Pillar9 System
- C$495,0004 bd2 ba1.2k sqft363044 S Range Road 5 #1, Rural Clearwater County, AB T0MFor SaleMLS ID #A2330792, Mike Hickey, Associate, First Place Realty. courtesy of Pillar9 System
- C$419,9003 bd3 ba1k sqft3519 E 51a Ave, Innisfail, AB T4G 1H4For SaleMLS ID #A2316451, Shaun Steen, Associate, Re/Max Real Estate Central Alberta. courtesy of Pillar9 System
- C$375,0005 bd3 ba1.1k sqft3808 W 49a Ave, Innisfail, AB T4G 1J2For SaleMLS ID #A2333181, Bill Lafferty, Associate, Real Broker. courtesy of Pillar9 System
- C$439,9003 bd3 ba1.3k sqft1513 W Westview Dr, Bowden, AB T0M 0K0For SaleMLS ID #A2328397, Rollin Christenson, Associate, 2 Percent Realty Advantage. courtesy of Pillar9 System
- C$349,9005 bd3 ba1.2k sqft5616 S 45th St, Innisfail, AB T4G 1K9For SaleMLS ID #A2333842, Nicole Blair, Associate, Re/Max Real Estate Central Alberta. courtesy of Pillar9 System
- C$399,9004 bd3 ba1.2k sqft5319 NE 37th St, Innisfail, AB T4G 1G4For SaleMLS ID #A2324355, Twila Reberger, Associate, Re/Max Real Estate Central Alberta. courtesy of Pillar9 System
