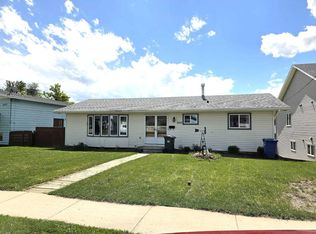
Pride of ownership is evident throughout this immaculate and lovingly cared-for fully developed bi-level, ideally located across from a large green space and just a short walk from Innisfail’s Twin Arenas. The bright main floor features rich laminate flooring, three bedrooms, and updated bathrooms, including a convenient two-piece ensuite in the primary bedroom. The kitchen opens to a beautiful sitting room with loads of windows, creating a warm and inviting space to relax while overlooking the mature, landscaped yard. All main-floor windows have been replaced, and recent fiberglass shingles have been installed. The fully developed basement offers two additional large bedrooms, a full bathroom, and a spacious family room complete with a fireplace and wet bar, making it ideal for entertaining or family gatherings. Outside, enjoy the rear deck, oversized single garage with an attached covered carport, concrete RV parking, additional rear parking, and beautifully maintained landscaping. Exceptionally clean, thoughtfully updated, and move-in ready, this home is a wonderful opportunity for buyers looking for space, comfort, and a property that has been truly well maintained.
For sale
C$349,900
5616 S 45th St, Innisfail, AB T4G 1K9
5beds
1,236sqft
Single Family Residence
Built in 1982
6,534 Square Feet Lot
$-- Zestimate®
C$283/sqft
C$-- HOA
What's special
Bright main floorRich laminate flooringThree bedroomsUpdated bathroomsFully developed basementRear deckAdditional rear parking
- 1 day |
- 13 |
- 0 |
Zillow last checked:
Listing updated:
Listed by:
Nicole Blair, Associate,
Re/Max Real Estate Central Alberta,
Darcy Blair, Associate Broker,
Re/Max Real Estate Central Alberta
Source: courtesy of Pillar9 System,MLS®#: A2333842 Originating MLS®#: Central Alberta
Originating MLS®#: Central AlbertaFacts & features
Interior
Bedrooms & bathrooms
- Bedrooms: 5
- Bathrooms: 3
- Full bathrooms: 2
- 1/2 bathrooms: 1
Other
- Level: Main
- Dimensions: 11`1" x 11`9"
Bedroom
- Level: Main
- Dimensions: 10`5" x 8`0"
Bedroom
- Level: Main
- Dimensions: 10`4" x 9`0"
Bedroom
- Level: Lower
- Dimensions: 8`4" x 15`1"
Bedroom
- Level: Lower
- Dimensions: 14`1" x 8`8"
Other
- Level: Main
- Dimensions: 0`0" x 0`0"
Other
- Level: Lower
- Dimensions: 0`0" x 0`0"
Other
- Level: Main
- Dimensions: 0`0" x 0`0"
Dining room
- Level: Main
- Dimensions: 10`1" x 8`7"
Family room
- Level: Main
- Dimensions: 11`9" x 11`1"
Game room
- Level: Lower
- Dimensions: 22`10" x 14`2"
Kitchen
- Level: Main
- Dimensions: 10`1" x 8`11"
Laundry
- Level: Lower
- Dimensions: 6`11" x 13`9"
Living room
- Level: Main
- Dimensions: 14`8" x 14`2"
Storage
- Level: Lower
- Dimensions: 8`2" x 5`8"
Heating
- Baseboard, Electric, Fireplace(s), Forced Air, Natural Gas
Cooling
- None
Appliances
- Included: Bar Fridge, Dishwasher, Electric Stove, Garage Control(s), Microwave, Refrigerator, Trash Compactor, Washer/Dryer
- Laundry: In Basement, Laundry Room
Features
- Bar, Ceiling Fan(s), Central Vacuum, Closet Organizers, Solar Tube(s), Storage
- Flooring: Carpet, Ceramic Tile, Laminate, Linoleum
- Windows: Vinyl Windows, Window Coverings
- Basement: Full
- Number of fireplaces: 1
- Fireplace features: Family Room, Gas
Interior area
- Total interior livable area: 1,236 sqft
- Finished area above ground: 1,236
- Finished area below ground: 1,050
Video & virtual tour
Property
Parking
- Total spaces: 4
- Parking features: Alley Access, Carport, Concrete, Garage Door Opener, Garage Faces Side, Heated Garage, Off Street, Parking Pad, Single Garage Detached
- Garage spaces: 1
- Carport spaces: 1
- Covered spaces: 2
- Has uncovered spaces: Yes
Features
- Levels: Bi-Level
- Stories: 1
- Patio & porch: Deck
- Exterior features: BBQ gas line
- Pool features: Community
- Fencing: Partial
- Frontage length: 16.46M 54`0"
Lot
- Size: 6,534 Square Feet
- Features: Back Lane, Back Yard, Front Yard, Gentle Sloping, Interior Lot, Lawn, Level, Rectangular Lot
Details
- Parcel number: 112445421
- Zoning: R-1C
Construction
Type & style
- Home type: SingleFamily
- Property subtype: Single Family Residence
Materials
- Concrete, Stucco, Wood Frame, Wood Siding
- Foundation: Concrete Perimeter
- Roof: Fiberglass
Condition
- New construction: No
- Year built: 1982
Community & HOA
Community
- Features: Golf, Lake, Park, Playground, Sidewalks, Street Lights
- Subdivision: Westpark Innisfail
HOA
- Has HOA: No
Location
- Region: Innisfail
Financial & listing details
- Price per square foot: C$283/sqft
- Date on market: 7/31/2026
- Inclusions: N/A
Nicole Blair, Associate
Nicole Blair, Associate
(403) 227-5571
By pressing Contact Agent, you agree that the real estate professional identified above may call/text you about your search, which may involve use of automated means and pre-recorded/artificial voices. You don't need to consent as a condition of buying any property, goods, or services. Message/data rates may apply. You also agree to our Terms of Use. Zillow does not endorse any real estate professionals. We may share information about your recent and future site activity with your agent to help them understand what you're looking for in a home.
Price history
Price history is unavailable.
Public tax history
Tax history is unavailable.
Climate risks
Neighborhood: T4G
Nearby schools
GreatSchools rating
No schools nearby
We couldn't find any schools near this home.
- C$461,0006 bd3 ba1.1k sqft4518 54a Avenue Cres, Innisfail, AB T4G1X8For Sale

- C$364,9004 bd2 ba1k sqft4406 54a Avenue Cres, Innisfail, AB T4G1X5For Sale
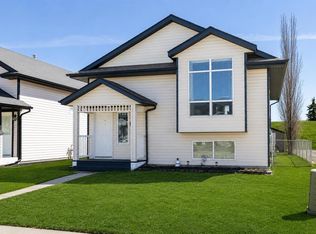
- C$569,9003 bd3 ba1.2k sqft4510 S 54a Avenue Cres, Innisfail, AB T4G1X8For Sale
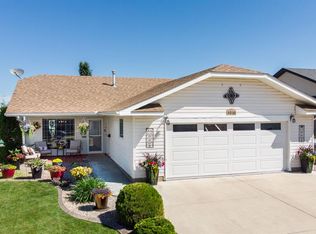
- C$439,9005 bd3 ba1k sqft4828 W 56th Ave, Innisfail, AB T4G1Y7For Sale

- C$699,0004 bd3 ba2.1k sqft5949 W 45 Street Cres, Innisfail, AB T4G1L4For Sale
- C$729,9004 bd4 ba1.7k sqft22 W Napoleon Meadows Way, Innisfail, AB T4G0N6For Sale
- C$164,9003 bd2 ba1k sqft76 Westwood Ct, Innisfail, AB T4G1S2For Sale
- C$749,0004 bd4 ba2.3k sqft14 W Napoleon Meadows Way, Innisfail, AB T4G0N6New Construction
Similar homes
- C$375,0005 bd3 ba1.1k sqft3808 W 49a Ave, Innisfail, AB T4G 1J2For Sale
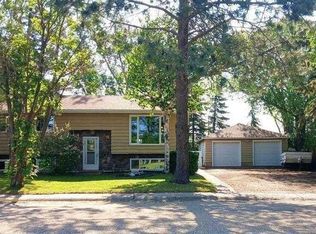 MLS ID #A2333181, Bill Lafferty, Associate, Real Broker. courtesy of Pillar9 System
 - C$461,0006 bd3 ba1.1k sqft4518 54a Avenue Cres, Innisfail, AB T4G 1X8For SaleMLS ID #A2333418, Happy Vaghani, Associate, Cir Realty. courtesy of Pillar9 System
- C$349,9005 bd3 ba1.2k sqft5227 N 37th St, Innisfail, AB T4G 1E4For Sale
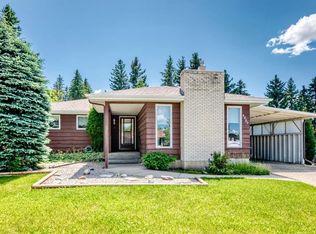 MLS ID #A2326040, Caleb Heinrichs, Associate, Re/Max Real Estate Central Alberta. courtesy of Pillar9 System
 - C$342,0004 bd3 ba1.2k sqft5039 N 56th St E, Innisfail, AB T4G 1R3For Sale
 MLS ID #A2310164, John Verbitsky, Associate Broker, Re/Max Real Estate Central Alberta. courtesy of Pillar9 System
 - C$349,9003 bd3 ba1.4k sqft5003 N 48th St, Innisfail, AB T4G 1M2For SaleMLS ID #A2329099, Megan Hubschmid, Associate, Royal Lepage Network Realty Corp.. courtesy of Pillar9 System
- C$375,0005 bd2 ba1k sqft5144 N 35th St E, Innisfail, AB T4G 1H3For SaleMLS ID #A2326435, John Verbitsky, Associate Broker, Re/Max Real Estate Central Alberta. courtesy of Pillar9 System
- C$385,0004 bd2 ba1.2k sqft4132 N 50th Ave, Innisfail, AB T4G 1J3For SaleMLS ID #A2327461, Linnea Thompson, Associate, Royal Lepage Network Realty Corp.. courtesy of Pillar9 System
- C$399,9004 bd3 ba1.2k sqft5319 NE 37th St, Innisfail, AB T4G 1G4For SaleMLS ID #A2324355, Twila Reberger, Associate, Re/Max Real Estate Central Alberta. courtesy of Pillar9 System
- C$359,9004 bd2 ba1.1k sqft4939 N 45th St, Innisfail, AB T4G 1M4For SaleMLS ID #A2289524, Ty Elliott, Associate, Re/Max Real Estate Central Alberta. courtesy of Pillar9 System
- C$364,9004 bd2 ba1k sqft4406 54a Avenue Cres, Innisfail, AB T4G 1X5For SaleMLS ID #A2301230, Lindsey Forget, Associate, Royal Lepage Network Realty Corp.. courtesy of Pillar9 System
- C$369,0004 bd2 ba1k sqft3532 N 50th Ave E, Innisfail, AB T4G 1J1For SaleMLS ID #A2311772, John Verbitsky, Associate Broker, Re/Max Real Estate Central Alberta. courtesy of Pillar9 System
- C$349,0004 bd2 ba856 sqft4928 SW 59th St, Innisfail, AB T4G 1R8For SaleMLS ID #A2330265, Twila Reberger, Associate, Re/Max Real Estate Central Alberta. courtesy of Pillar9 System
- C$299,9003 bd2 ba1k sqft5040 S 46th St, Innisfail, AB T4G 1L6For SaleMLS ID #A2330482, Nicole Blair, Associate, Re/Max Real Estate Central Alberta. courtesy of Pillar9 System
- C$424,9003 bd3 ba1.1k sqft4003 SE 53rd Ave, Innisfail, AB T4G 1G4For SaleMLS ID #A2329781, Shaun Steen, Associate, Re/Max Real Estate Central Alberta. courtesy of Pillar9 System
- C$439,9005 bd3 ba1k sqft4828 W 56th Ave, Innisfail, AB T4G 1Y7For SaleMLS ID #A2319512, Deanna Bailey, Associate, Exp Realty. courtesy of Pillar9 System
- C$375,0004 bd3 ba1.4k sqft4405 S 48th St, Innisfail, AB T4G 1P3For SaleMLS ID #A2327772, Ty Elliott, Associate, Re/Max Real Estate Central Alberta. courtesy of Pillar9 System
- C$410,0003 bd3 ba1.4k sqft5015 NE 35th St, Innisfail, AB T4G 1H5For SaleMLS ID #A2323405, Shaun Steen, Associate, Re/Max Real Estate Central Alberta. courtesy of Pillar9 System
- C$419,9003 bd3 ba1k sqft3519 E 51a Ave, Innisfail, AB T4G 1H4For SaleMLS ID #A2316451, Shaun Steen, Associate, Re/Max Real Estate Central Alberta. courtesy of Pillar9 System
- C$489,9005 bd3 ba1.4k sqft5363 N 36a St, Innisfail, AB T4G 1E6For SaleMLS ID #A2319689, Kari Flaws, Associate, Royal Lepage Network Realty Corp.. courtesy of Pillar9 System
- C$469,9003 bd3 ba1.2k sqft6014 S 44 Street Cres, Innisfail, AB T4G 1L2For SaleMLS ID #A2317274, Leslie Deruyter, Associate, Coldwell Banker Ontrack Realty. courtesy of Pillar9 System
