Welcome to Napoleon Meadows Way, located in one of Innisfail's newest and most desirable subdivisions. Built by the trusted Larkaun Homes, this stunning custom two-storey home has been thoughtfully designed with quality craftsmanship, modern finishes, and exceptional attention to detail. Featuring 4 Bedrooms, 4 Bathrooms, a fully finished basement, and a triple attached garage, this home offers the perfect balance of luxury and functionality for today's family. Ideally situated backing onto a peaceful green belt, you'll enjoy added privacy while being just steps from walking trails, parks, playgrounds, the dog park, and within walking distance to local schools. The inviting main floor showcases an open-concept design where the kitchen, dining, and living spaces flow seamlessly together. The chef-inspired kitchen is complete with quartz countertops, stainless steel appliances, an abundance of cabinetry and counter space, and a convenient walk-through butler's pantry leading directly to the garage. The dining area opens onto a private vinyl deck, creating the perfect space for entertaining or enjoying your beautifully landscaped backyard. The warm and welcoming living room is highlighted by a gorgeous fireplace, while the functional mudroom off the garage keeps everyday life organized. Upstairs you'll find three spacious bedrooms, a versatile bonus room, and a luxurious Primary Suite designed as your own private retreat. The impressive walk-in closet features custom built-in storage systems, while the spa-inspired 4-piece ensuite offers dual sinks, expansive counter space, and a stunning tiled walk-in shower. The professionally finished basement provides additional living space with a fourth bedroom, fourth bathroom, and plenty of room for family movie nights, a games area, or a home gym. Outside, everything has already been completed for you, including professional landscaping, vinyl fencing, and maintenance-friendly vinyl decking, allowing you to simply move in and enjoy. If you've been searching for a beautifully finished family home in an exceptional neighbourhood, this one truly checks every box. Experience quality, comfort, and modern living in one of Innisfail's premier new communities.
For sale
C$717,900
22 W Napoleon Meadows Way, Innisfail, AB T4G 0N6
4beds
1,765sqft
Single Family Residence
Built in 2024
5,662 Square Feet Lot
$-- Zestimate®
C$407/sqft
C$-- HOA
What's special
- 74 days
- 13
- 4
Zillow last checked:
Listing updated:
Listed by:
Lindsey Forget, Associate,
Royal Lepage Network Realty Corp.
Source: courtesy of Pillar9 System,MLS®#: A2328524 Originating MLS®#: Central Alberta
Originating MLS®#: Central AlbertaFacts & features
Interior
Bedrooms & bathrooms
- Bedrooms: 4
- Bathrooms: 4
- Full bathrooms: 3
- 1/2 bathrooms: 1
Other
- Level: Second
- Dimensions: 13`0" x 13`1"
Bedroom
- Level: Second
- Dimensions: 10`0" x 10`0"
Bedroom
- Level: Second
- Dimensions: 9`11" x 12`10"
Bedroom
- Level: Basement
- Dimensions: 10`6" x 12`2"
Other
- Level: Second
- Dimensions: 4`11" x 9`4"
Other
- Level: Main
- Dimensions: 4`11" x 4`8"
Other
- Level: Basement
- Dimensions: 11`0" x 6`4"
Other
- Level: Second
- Dimensions: 11`7" x 8`1"
Heating
- Forced Air
Cooling
- Central Air
Appliances
- Included: Dishwasher, Dryer, Garage Control(s), Microwave, Refrigerator, Stove(s), Washer
- Laundry: Upper Level
Features
- Closet Organizers, Kitchen Island, No Animal Home, No Smoking Home, Open Floorplan, Pantry, Storage, Walk-In Closet(s)
- Flooring: Carpet, Vinyl
- Windows: Vinyl Windows, Window Coverings
- Basement: Full
- Number of fireplaces: 1
- Fireplace features: Gas, Insert, Living Room, Tile
Interior area
- Total interior livable area: 1,765 sqft
- Finished area below ground: 705
Property
Parking
- Total spaces: 3
- Parking features: Concrete, Garage Door Opener, Heated Garage, Insulated, Off Street, Parking Pad
- Attached garage spaces: 1
- Has uncovered spaces: Yes
Features
- Levels: Two,2 Storey
- Stories: 1
- Patio & porch: Deck
- Exterior features: Other
- Fencing: Fenced
- Frontage length: 15.24M 50`0"
Lot
- Size: 5,662 Square Feet
- Features: Back Yard, Backs on to Park/Green Space, Cul-De-Sac, Landscaped, Lawn, Rectangular Lot
Details
- Parcel number: 112059904
- Zoning: R-1B
Construction
Type & style
- Home type: SingleFamily
- Property subtype: Single Family Residence
Materials
- Brick, Concrete, Vinyl Siding, Wood Frame
- Foundation: Concrete Perimeter
- Roof: Asphalt Shingle
Condition
- New construction: No
- Year built: 2024
Community & HOA
Community
- Features: Golf, Lake, Park, Playground, Sidewalks, Street Lights
- Subdivision: Napoleon Lake
HOA
- Has HOA: No
Location
- Region: Innisfail
Financial & listing details
- Price per square foot: C$407/sqft
- Date on market: 7/12/2026
- Inclusions: Fridge, Stove, Dishwasher, Microwave, Washer, Dryer, Window Coverings, Shed, AC Unit, Garage Door Opener & Remotes
Price history
Price history is unavailable.
Public tax history
Tax history is unavailable.
Climate risks
Neighborhood: T4G
Nearby schools
GreatSchools rating
No schools nearby
We couldn't find any schools near this home.
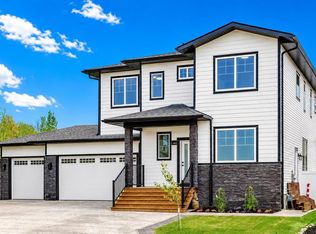
- C$699,9004 bd4 ba2.3k sqft14 W Napoleon Meadows Way, Innisfail, AB T4G0N6New Construction
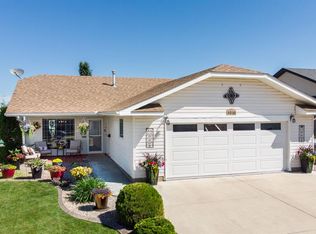
- C$774,9005 bd3 ba1.4k sqft4975 W 60th Ave, Innisfail, AB T4G0N6New Construction

- C$461,0006 bd3 ba1.1k sqft4518 54a Avenue Cres, Innisfail, AB T4G1X8For Sale

- C$549,0003 bd3 ba1.2k sqft4510 S 54a Avenue Cres, Innisfail, AB T4G1X8For Sale
Similar homes
- C$699,9004 bd4 ba2.3k sqft14 W Napoleon Meadows Way, Innisfail, AB T4G 0N6New ConstructionMLS ID #A2346994, Nicole Blair, Associate, Re/Max Real Estate Central Alberta. courtesy of Pillar9 System
- C$684,9004 bd3 ba2.1k sqft5949 W 45 Street Cres, Innisfail, AB T4G 1L4For Sale
 MLS ID #A2311135, Shaun Steen, Associate, Re/Max Real Estate Central Alberta. courtesy of Pillar9 System
 - C$549,0003 bd3 ba1.2k sqft4510 S 54a Avenue Cres, Innisfail, AB T4G 1X8For SaleMLS ID #A2326658, Lindsey Forget, Associate, Royal Lepage Network Realty Corp.. courtesy of Pillar9 System
- C$508,0004 bd4 ba1.4k sqft4344 SE 60a Avenue Cres, Innisfail, AB T4G 1L2For Sale
 MLS ID #A2341162, Shaun Steen, Associate, Re/Max Real Estate Central Alberta. courtesy of Pillar9 System
