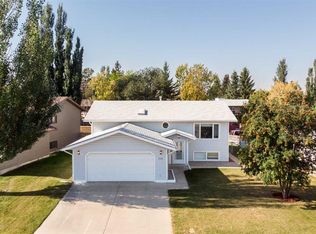
Welcome to this beautifully updated bungalow with amazing curb appeal, in the heart of Innisfail, offering the perfect blend of space, comfort, and functionality for a growing family. With 6 bedrooms and 3 full bathrooms, this home provides room for everyone to live, work, and relax. The bright and inviting main floor with newer flooring ,features 3 spacious bedrooms, a modern renovated bathroom, and a sun-filled living area that flows seamlessly into the dining room and beautifully maintained kitchen with newer appliances and quartz countertop. Large windows allow natural light to pour in, creating a warm and welcoming atmosphere throughout. Step outside from the main floor to a stunning patio overlooking unobstructed green space, offering privacy, walking and biking trail with peaceful views, and a huge backyard perfect for entertaining, kids, and pets. Additionally feature includes kitchen water purifier(2025), in built range hood, Central Vaccum, Newer Appliances in kitchen and Washer Dryer(2024), new front walk way(2025), working underground sprinkler system in the backyard. The fully finished basement expands your living space with 3 additional good sized bedrooms, including flexible options for guest rooms, a home office, gym, or hobby space. A recreation room provides the ideal setting for family movie nights and gatherings, while the full bathroom, laundry area, and thoughtfully designed utility/storage room add convenience and functionality. Outside, you'll love the excellent curb appeal featuring a newly built front walkway, paved driveway with tandem parking for up to 4 vehicles or perfect for your RV, and an oversized detached 24' x 18' garage. This move-in-ready home truly has it all—space, updates, storage, No pet- Non smoking, and a fantastic location—making it the perfect place to call home.
For sale
C$461,000
4518 54a Avenue Cres, Innisfail, AB T4G 1X8
6beds
1,120sqft
Single Family Residence
Built in 2002
6,534 Square Feet Lot
$-- Zestimate®
C$412/sqft
C$-- HOA
What's special
Beautifully updated bungalowAmazing curb appealNewer flooringModern renovated bathroomBeautifully maintained kitchenNewer appliancesQuartz countertop
- 14 hours |
- 2 |
- 0 |
Zillow last checked:
Listing updated:
Listed by:
Happy Vaghani, Associate,
Cir Realty
Source: courtesy of Pillar9 System,MLS®#: A2333418 Originating MLS®#: Central Alberta
Originating MLS®#: Central AlbertaFacts & features
Interior
Bedrooms & bathrooms
- Bedrooms: 6
- Bathrooms: 3
- Full bathrooms: 3
Other
- Level: Main
- Dimensions: 11`4" x 13`8"
Bedroom
- Level: Main
- Dimensions: 11`11" x 11`4"
Bedroom
- Level: Main
- Dimensions: 9`6" x 9`6"
Bedroom
- Level: Basement
- Dimensions: 10`2" x 12`4"
Bedroom
- Level: Basement
- Dimensions: 18`7" x 9`9"
Bedroom
- Level: Basement
- Dimensions: 8`8" x 11`2"
Other
- Level: Main
- Dimensions: 8`5" x 4`11"
Other
- Level: Basement
- Dimensions: 7`0" x 7`4"
Other
- Level: Main
- Dimensions: 4`11" x 7`5"
Dining room
- Level: Main
- Dimensions: 11`11" x 8`7"
Other
- Level: Basement
- Dimensions: 12`10" x 9`0"
Game room
- Level: Basement
- Dimensions: 12`4" x 12`10"
Kitchen
- Level: Main
- Dimensions: 14`7" x 8`10"
Laundry
- Level: Basement
- Dimensions: 6`8" x 7`4"
Living room
- Level: Main
- Dimensions: 16`2" x 12`6"
Heating
- Central, Forced Air
Cooling
- None
Appliances
- Included: Dishwasher, Dryer, Electric Range, ENERGY STAR Qualified Refrigerator, Microwave, Range Hood, Washer, Water Purifier
- Laundry: In Basement
Features
- Ceiling Fan(s), Central Vacuum, Kitchen Island, No Animal Home, No Smoking Home, Quartz Counters
- Flooring: Carpet, Linoleum, Tile
- Basement: Full
- Has fireplace: No
Interior area
- Total interior livable area: 1,120 sqft
- Finished area above ground: 1,120
- Finished area below ground: 1,120
Video & virtual tour
Property
Parking
- Total spaces: 4
- Parking features: Single Garage Detached
- Garage spaces: 1
- Carport spaces: 1
- Covered spaces: 2
Features
- Levels: Bi-Level
- Stories: 1
- Patio & porch: Balcony(s), Front Porch, Patio
- Exterior features: Lighting
- Fencing: Fenced
- Frontage length: 17.40M 57`1"
Lot
- Size: 6,534 Square Feet
- Features: Backs on to Park/Green Space
Details
- Parcel number: 112323389
- Zoning: R-1B
Construction
Type & style
- Home type: SingleFamily
- Architectural style: Bungalow
- Property subtype: Single Family Residence
Materials
- Concrete, Vinyl Siding, Wood Frame
- Foundation: Concrete Perimeter
- Roof: Asphalt Shingle
Condition
- New construction: No
- Year built: 2002
Community & HOA
Community
- Features: Sidewalks
- Subdivision: Westpark Innisfail
HOA
- Has HOA: No
Location
- Region: Innisfail
Financial & listing details
- Price per square foot: C$412/sqft
- Date on market: 7/30/2026
- Inclusions: Dishwasher, Electric Range, Range Hood, Washer, Dryer, Microwave, Refrigerator
Happy Vaghani, Associate
Happy Vaghani, Associate
(403) 307-5218
By pressing Contact Agent, you agree that the real estate professional identified above may call/text you about your search, which may involve use of automated means and pre-recorded/artificial voices. You don't need to consent as a condition of buying any property, goods, or services. Message/data rates may apply. You also agree to our Terms of Use. Zillow does not endorse any real estate professionals. We may share information about your recent and future site activity with your agent to help them understand what you're looking for in a home.
Price history
Price history is unavailable.
Public tax history
Tax history is unavailable.
Climate risks
Neighborhood: T4G
Nearby schools
GreatSchools rating
No schools nearby
We couldn't find any schools near this home.
- C$569,9003 bd3 ba1.2k sqft4510 S 54a Avenue Cres, Innisfail, AB T4G1X8For Sale
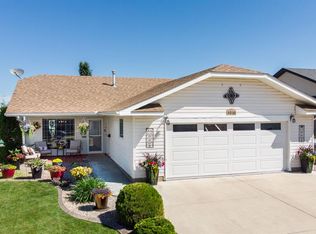
- C$439,9005 bd3 ba1k sqft4828 W 56th Ave, Innisfail, AB T4G1Y7For Sale

- C$364,9004 bd2 ba1k sqft4406 54a Avenue Cres, Innisfail, AB T4G1X5For Sale
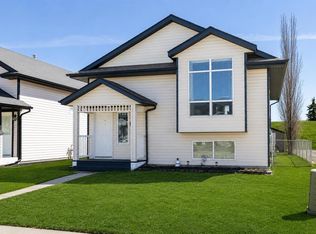
- C$649,9004 bd3 ba1.8k sqft4918 W 53 Avenue Close, Innisfail, AB T4G1W1For Sale
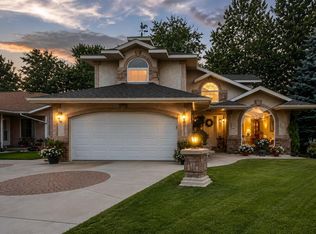
- C$729,9004 bd4 ba1.7k sqft22 W Napoleon Meadows Way, Innisfail, AB T4G0N6For Sale
- C$749,0004 bd4 ba2.3k sqft14 W Napoleon Meadows Way, Innisfail, AB T4G0N6New Construction
- C$171,9001 bd1 ba761 sqft5147 S 53rd St, Innisfail, AB T4G1L8For Sale
- C$699,0004 bd3 ba2.1k sqft5949 W 45 Street Cres, Innisfail, AB T4G1L4For Sale
Similar homes
- C$469,9003 bd3 ba1.2k sqft6014 S 44 Street Cres, Innisfail, AB T4G 1L2For Sale
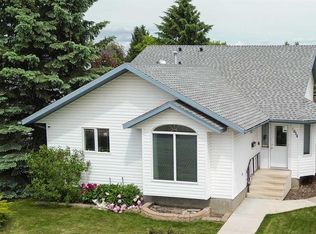 MLS ID #A2317274, Leslie Deruyter, Associate, Coldwell Banker Ontrack Realty. courtesy of Pillar9 System
 - C$489,9005 bd3 ba1.4k sqft5363 N 36a St, Innisfail, AB T4G 1E6For Sale
 MLS ID #A2319689, Kari Flaws, Associate, Royal Lepage Network Realty Corp.. courtesy of Pillar9 System
 - C$569,9003 bd3 ba1.2k sqft4510 S 54a Avenue Cres, Innisfail, AB T4G 1X8For SaleMLS ID #A2326658, Lindsey Forget, Associate, Royal Lepage Network Realty Corp.. courtesy of Pillar9 System
- C$399,9004 bd3 ba1.2k sqft5319 NE 37th St, Innisfail, AB T4G 1G4For Sale
 MLS ID #A2324355, Twila Reberger, Associate, Re/Max Real Estate Central Alberta. courtesy of Pillar9 System
 - C$498,0004 bd2 ba1k sqft6368 W 58th Ave, Innisfail, AB T4G 0A7For SaleMLS ID #A2324681, Erin Johnson, Associate, Re/Max Real Estate Central Alberta. courtesy of Pillar9 System
- C$364,9004 bd2 ba1k sqft4406 54a Avenue Cres, Innisfail, AB T4G 1X5For SaleMLS ID #A2301230, Lindsey Forget, Associate, Royal Lepage Network Realty Corp.. courtesy of Pillar9 System
- C$419,9003 bd3 ba1k sqft3519 E 51a Ave, Innisfail, AB T4G 1H4For SaleMLS ID #A2316451, Shaun Steen, Associate, Re/Max Real Estate Central Alberta. courtesy of Pillar9 System
- C$525,0004 bd4 ba1.4k sqft4344 SE 60a Avenue Cres, Innisfail, AB T4G 1L2For SaleMLS ID #A2310127, David Hicks, Associate, Pg Direct Realty Ltd.. courtesy of Pillar9 System
- C$690,0004 bd3 ba1.4k sqft6026 S 47th St, Innisfail, AB T4G 1L3For SaleMLS ID #A2331599, Jason Walz, Associate, Lpt Realty. courtesy of Pillar9 System
- C$385,0004 bd2 ba1.2k sqft4132 N 50th Ave, Innisfail, AB T4G 1J3For SaleMLS ID #A2327461, Linnea Thompson, Associate, Royal Lepage Network Realty Corp.. courtesy of Pillar9 System
- C$410,0003 bd3 ba1.4k sqft5015 NE 35th St, Innisfail, AB T4G 1H5For SaleMLS ID #A2323405, Shaun Steen, Associate, Re/Max Real Estate Central Alberta. courtesy of Pillar9 System
- C$463,5005 bd3 ba1.2k sqft23 N Dubois Cres, Red Deer, AB T4R 3H8For SaleMLS ID #A2333046, Maddison Bellamy, Associate, Royal Lepage Network Realty Corp.. courtesy of Pillar9 System
- C$375,0004 bd3 ba1.4k sqft4405 S 48th St, Innisfail, AB T4G 1P3For SaleMLS ID #A2327772, Ty Elliott, Associate, Re/Max Real Estate Central Alberta. courtesy of Pillar9 System
- C$349,0004 bd2 ba856 sqft4928 SW 59th St, Innisfail, AB T4G 1R8For SaleMLS ID #A2330265, Twila Reberger, Associate, Re/Max Real Estate Central Alberta. courtesy of Pillar9 System
- C$449,0005 bd3 ba1.2k sqft5509 W 57th Ave, Olds, AB T4H 1K1For SaleMLS ID #A2330772, Kathy Lafreniere, Associate, Coldwell Banker Vision Realty. courtesy of Pillar9 System
- C$465,0005 bd3 ba1.2k sqft51 N Duston St, Red Deer, AB T4R 2K4For SaleMLS ID #A2328750, Brenda Bowness, Associate, Century 21 Maximum. courtesy of Pillar9 System
- C$479,9003 bd3 ba1.2k sqft5 N Heritage Dr, Penhold, AB T0M 1R0For SaleMLS ID #A2322253, Tim Maley, Associate, Re/Max Real Estate Central Alberta. courtesy of Pillar9 System
- C$445,9004 bd2 ba1k sqft91 S Doherty Close, Red Deer, AB T4R 3G1For SaleMLS ID #A2331342, Tim Maley, Associate, Re/Max Real Estate Central Alberta. courtesy of Pillar9 System
- C$439,9005 bd3 ba1.1k sqft628 NE Lancaster Dr, Red Deer, AB T4R 0H1For SaleMLS ID #A2328281, Dale Devereaux, Broker, Century 21 Maximum. courtesy of Pillar9 System
- C$449,9004 bd2 ba1k sqft12 S Anders St, Red Deer, AB T4R 1B8For SaleMLS ID #A2329737, Vanessa Badenhorst, Associate, Cir Realty. courtesy of Pillar9 System
