Located in a great neighborhood close to schools, this spacious 5-bedroom bungalow offers a functional layout that's perfect for families. The main floor features two bedrooms, including a primary bedroom complete with a walk-in closet and 3-piece ensuite. A second full 4-piece bathroom and convenient main floor laundry add to the home's practicality. The bright kitchen with adjoining eating area has door to L-shaped deck, the living room has a cozy wood-burning fireplace perfect for those cool nights. The fully developed basement offers three additional bedrooms, a 4-piece bathroom, a large family room with a second wood-burning fireplace, and an abundance of storage space. Recent updates include luxury vinyl plank flooring throughout the basement, two new furnaces (2021), and new shingles and fencing (2025), providing peace of mind for years to come. With plenty of space for a growing family and an excellent location near schools and amenities, this home is ready for its next owners.
For sale
C$449,000
5509 W 57th Ave, Olds, AB T4H 1K1
5beds
1,271sqft
Single Family Residence
Built in 1977
6,098 Square Feet Lot
$-- Zestimate®
C$353/sqft
C$-- HOA
What's special
Functional layoutConvenient main floor laundryDoor to l-shaped deckCozy wood-burning fireplaceFully developed basementSecond wood-burning fireplaceAbundance of storage space
- 11 hours |
- 6 |
- 0 |
Zillow last checked:
Listing updated:
Listed by:
Kathy Lafreniere, Associate,
Coldwell Banker Vision Realty
Source: courtesy of Pillar9 System,MLS®#: A2330772 Originating MLS®#: Calgary
Originating MLS®#: CalgaryFacts & features
Interior
Bedrooms & bathrooms
- Bedrooms: 5
- Bathrooms: 3
- Full bathrooms: 3
Bedroom
- Level: Main
- Dimensions: 9`7" x 9`0"
Other
- Level: Main
- Dimensions: 12`10" x 12`3"
Bedroom
- Level: Basement
- Dimensions: 8`10" x 9`1"
Bedroom
- Level: Basement
- Dimensions: 9`1" x 12`1"
Bedroom
- Level: Basement
- Dimensions: 12`4" x 8`4"
Other
- Level: Main
Other
- Level: Basement
Other
- Level: Main
Dining room
- Level: Main
- Dimensions: 7`4" x 8`0"
Other
- Level: Main
- Dimensions: 4`2" x 5`5"
Family room
- Level: Basement
- Dimensions: 13`0" x 15`0"
Other
- Level: Basement
- Dimensions: 13`6" x 7`10"
Game room
- Level: Basement
- Dimensions: 13`2" x 12`8"
Kitchen
- Level: Main
- Dimensions: 10`0" x 11`9"
Laundry
- Level: Main
- Dimensions: 9`0" x 9`7"
Living room
- Level: Main
- Dimensions: 15`0" x 14`0"
Storage
- Level: Basement
- Dimensions: 11`6" x 6`5"
Storage
- Level: Basement
- Dimensions: 2`10" x 3`2"
Walk in closet
- Level: Main
- Dimensions: 6`0" x 3`7"
Heating
- Forced Air
Cooling
- None
Appliances
- Included: Dishwasher, Dryer, Electric Stove, Garage Control(s), Range Hood, Refrigerator, Washer
- Laundry: Main Level
Features
- Sump Pump(s)
- Flooring: Carpet, Laminate, Tile
- Basement: Full
- Number of fireplaces: 2
- Fireplace features: Wood Burning
Interior area
- Total interior livable area: 1,271 sqft
- Finished area above ground: 1,271
- Finished area below ground: 1,271
Property
Parking
- Total spaces: 4
- Parking features: Single Garage Attached
- Attached garage spaces: 2
Features
- Levels: One
- Stories: 1
- Patio & porch: Deck
- Exterior features: None
- Fencing: Fenced
- Frontage length: 16.16M 53`0"
Lot
- Size: 6,098 Square Feet
- Features: Back Lane, Back Yard
Details
- Parcel number: 113593803
- Zoning: R1
Construction
Type & style
- Home type: SingleFamily
- Architectural style: Bungalow
- Property subtype: Single Family Residence
Materials
- Brick, Vinyl Siding, Wood Frame
- Roof: Asphalt Shingle
Condition
- New construction: No
- Year built: 1977
Community & HOA
Community
- Features: Playground, Sidewalks, Street Lights
- Subdivision: NONE
HOA
- Has HOA: No
Location
- Region: Olds
Financial & listing details
- Price per square foot: C$353/sqft
- Date on market: 7/23/2026
- Inclusions: N/A
Kathy Lafreniere, Associate
Kathy Lafreniere, Associate
(403) 507-5513
By pressing Contact Agent, you agree that the real estate professional identified above may call/text you about your search, which may involve use of automated means and pre-recorded/artificial voices. You don't need to consent as a condition of buying any property, goods, or services. Message/data rates may apply. You also agree to our Terms of Use. Zillow does not endorse any real estate professionals. We may share information about your recent and future site activity with your agent to help them understand what you're looking for in a home.
Price history
Price history is unavailable.
Public tax history
Tax history is unavailable.
Climate risks
Neighborhood: T4H
Nearby schools
GreatSchools rating
No schools nearby
We couldn't find any schools near this home.
- C$--2 bd1 ba-- sqft5417 57th Ave, Olds, AB T4H1J4Off Market

- C$1,3952 bd1 ba-- sqft5401 57th Ave, Olds, AB T4H1J4For Rent
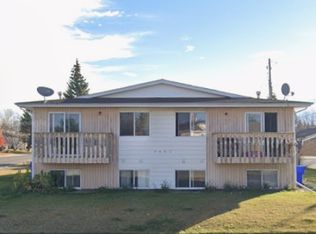
- C$--3 bd3 ba1.5k sqft5621 58th Ave, Olds, AB T4H1K4Off Market
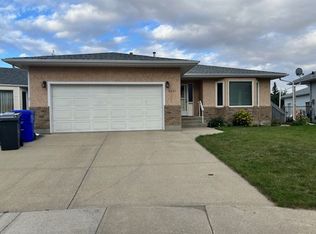
- C$514,0003 bd2 ba1.1k sqft5445 N 56th St, Olds, AB T4H1J6For Sale
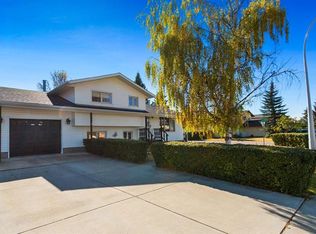
- C$--5 bd4 ba-- sqft5724 58th Ave #5724, Olds, AB T4H1K2Off Market
- C$549,9004 bd3 ba1.6k sqft5350 E 57th Ave, Olds, AB T4H1J4For Sale
- C$575,9005 bd3 ba1.3k sqft151 Balsam Cres, Olds, AB T4H1M4For Sale
- C$575,9005 bd3 ba1.3k sqft151 E Balsam Cres, Olds, AB T4H1M4For Sale
Similar homes
- C$399,9003 bd2 ba1k sqft5202 E 57th Ave, Olds, AB T4H 1J3For Sale
 MLS ID #A2331662, Allan Smit, Associate, Cir Realty. courtesy of Pillar9 System
 - C$410,0005 bd2 ba1k sqft5413 N 54th St, Olds, AB T4H 1J5For Sale
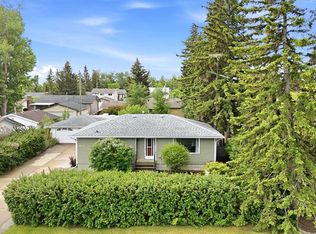 MLS ID #A2320391, David Doyle, Associate, Cir Realty. courtesy of Pillar9 System
 - C$459,0004 bd2 ba1.1k sqft5202 E 56th Ave, Olds, AB T4H 1H8For Sale
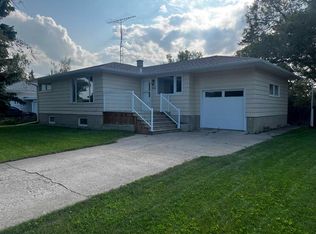 MLS ID #A2313220, Lowell Martens, Associate Broker, Re/Max Real Estate (Mountain View). courtesy of Pillar9 System
 - C$575,9005 bd3 ba1.3k sqft151 Balsam Cres, Olds, AB T4H 1M4For Sale
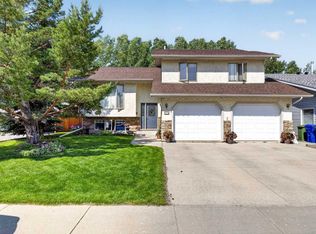 Century 21 Canada
 - C$575,9005 bd3 ba1.3k sqft151 E Balsam Cres, Olds, AB T4H 1M4For SaleMLS ID #A2329059, Leona Didyk, Associate, Century 21 Bravo Realty. courtesy of Pillar9 System
- C$419,9004 bd2 ba1k sqft4833 E 49th St, Olds, AB T4H 1E3For SaleMLS ID #A2323798, Owen Spearing, Associate, Century 21 Maximum. courtesy of Pillar9 System
- C$419,9004 bd2 ba1k sqft4833 49th St, Olds, AB T4H 1E3For SaleCentury 21 Canada
- C$480,0006 bd3 ba1.3k sqft5218 S Silverpark Close, Olds, AB T4H 1B3For SaleMLS ID #A2309164, Ray Cavin, Broker, Coldwell Banker Vision Realty. courtesy of Pillar9 System
- C$379,9004 bd3 ba1.1k sqft5606 S 51st St, Olds, AB T4H 1H9For SaleMLS ID #A2319964, Melissa Hammer, Associate, Century 21 Bravo Realty. courtesy of Pillar9 System
- C$469,9004 bd3 ba1.2k sqft31 N Sierra Rd, Olds, AB T4H 1X2For SaleMLS ID #A2318434, A.J. Barkman, Associate Broker, Remax Aca Realty. courtesy of Pillar9 System
- C$549,9004 bd3 ba1.6k sqft5350 E 57th Ave, Olds, AB T4H 1J4For SaleMLS ID #A2296777, Glenn Christiansen, Associate, Coldwell Banker Vision Realty. courtesy of Pillar9 System
- C$435,0006 bd5 ba1.1k sqft4617 N 48th St, Olds, AB T4H 1E2For SaleMLS ID #A2282536, Michael Stoner, Associate, Exp Realty. courtesy of Pillar9 System
- C$529,9005 bd3 ba1.2k sqft38 NE Balsam Cres, Olds, AB T4H 1L1For SaleMLS ID #A2315595, Joel Jose, Associate, Prep Centro. courtesy of Pillar9 System
- C$539,9003 bd3 ba1.2k sqft5418 S 43rd St, Olds, AB T4H 1B5For SaleMLS ID #A2327937, Glenn Christiansen, Associate, Coldwell Banker Vision Realty. courtesy of Pillar9 System
- C$489,9004 bd2 ba1.2k sqft5218 S Silverthorn Rd, Olds, AB T4H 1B1For SaleMLS ID #A2301872, David Doyle, Associate, Cir Realty. courtesy of Pillar9 System
- C$514,0003 bd2 ba1.1k sqft5445 N 56th St, Olds, AB T4H 1J6For SaleMLS ID #A2260717, A.J. Barkman, Associate Broker, Remax Aca Realty. courtesy of Pillar9 System
- C$425,0005 bd2 ba1.2k sqft41 E Deer Coulee Dr, Didsbury, AB T0M 0W0For SaleMLS ID #A2331946, Cindy Tippe, Associate, Remax Aca Realty. courtesy of Pillar9 System
- C$549,0005 bd2 ba1.8k sqft5401 N Shannon Dr, Olds, AB T4H 1C2For SaleMLS ID #A2305187, Charlotte Hogarth, Associate, Century 21 Bravo Realty. courtesy of Pillar9 System
- C$549,0005 bd2 ba1.8k sqft5401 Shannon Dr, Olds, AB T4H 1C2For SaleCentury 21 Canada
- C$344,9004 bd2 ba819 sqft5417 N 50th St, Olds, AB T4H 1J1For SaleMLS ID #A2324897, A.J. Barkman, Associate Broker, Remax Aca Realty. courtesy of Pillar9 System
