This charming 4-bedroom home is situated in a beautiful, established neighborhood known for its mature trees and spacious streets. The property is surrounded by an impressive variety of fully grown trees, including plum, apricot, apple, chokecherry and crabapple, creating a private and tranquil setting. The expansive backyard features convenient alley access, while the oversized 20' x 58' paved driveway offers ample space for parking and provides an excellent opportunity to build your dream garage. With a playground directly behind the home and an elementary school just two blocks away, this location is ideal for a growing family. Inside, the functional split-level design offers both comfort and space. Hardwood flooring extends throughout most of the upper levels, and large windows fill the home with natural light, creating a warm and inviting atmosphere. The spacious primary bedroom includes a convenient 2 pce ensuite bathroom. The fully finished basement is a fantastic additional living space, featuring a cozy wood burning fireplace, 3 pce bathroom and another bedroom. Whether used for family gatherings, entertaining guests, or giving a teenager their own private retreat, this lower level adds exceptional flexibility to the home. The yard is set with mature trees and fire pit area. Call today to book your showing!!
For sale
C$379,900
5606 S 51st St, Olds, AB T4H 1H9
4beds
1,132sqft
Single Family Residence
Built in 1981
8,712 Square Feet Lot
$-- Zestimate®
C$335/sqft
C$-- HOA
What's special
Mature treesSpacious streetsPrivate and tranquil settingExpansive backyardConvenient alley accessFunctional split-level designWarm and inviting atmosphere
- 36 days |
- 62 |
- 5 |
Zillow last checked:
Listing updated:
Listed by:
Melissa Hammer, Associate,
Century 21 Bravo Realty,
Charlotte Hogarth, Associate,
Century 21 Bravo Realty
Source: courtesy of Pillar9 System,MLS®#: A2319964 Originating MLS®#: Calgary
Originating MLS®#: CalgaryFacts & features
Interior
Bedrooms & bathrooms
- Bedrooms: 4
- Bathrooms: 3
- Full bathrooms: 2
- 1/2 bathrooms: 1
Other
- Level: Main
- Dimensions: 13`3" x 11`2"
Bedroom
- Level: Main
- Dimensions: 11`5" x 8`0"
Bedroom
- Level: Main
- Dimensions: 11`5" x 7`11"
Bedroom
- Level: Basement
- Dimensions: 11`2" x 9`2"
Other
- Level: Main
Other
- Level: Basement
Other
- Level: Main
- Dimensions: 5`10" x 5`4"
Dining room
- Level: Main
- Dimensions: 11`1" x 9`11"
Other
- Level: Lower
- Dimensions: 6`11" x 4`3"
Family room
- Level: Basement
- Dimensions: 18`10" x 14`10"
Kitchen
- Level: Main
- Dimensions: 11`0" x 9`4"
Living room
- Level: Lower
- Dimensions: 15`2" x 12`2"
Heating
- Radiant Floor, Forced Air
Cooling
- None
Appliances
- Included: Dishwasher, Refrigerator, Stove(s)
- Laundry: In Basement
Features
- Ceiling Fan(s), Central Vacuum, High Ceilings
- Flooring: Carpet, Hardwood, Laminate, Linoleum
- Basement: Full
- Number of fireplaces: 1
- Fireplace features: Wood Burning
Interior area
- Total interior livable area: 1,132 sqft
Property
Parking
- Total spaces: 4
- Parking features: Parking Pad, RV Access/Parking
- Has uncovered spaces: Yes
Features
- Levels: 3 Level Split
- Stories: 1
- Patio & porch: Deck
- Exterior features: Private Entrance
- Fencing: Fenced
- Frontage length: 21.54M 70`8"
Lot
- Size: 8,712 Square Feet
- Features: Back Lane, Backs on to Park/Green Space, Fruit Trees/Shrub(s), Landscaped, Rectangular Lot
Details
- Parcel number: 103640932
- Zoning: R1
Construction
Type & style
- Home type: SingleFamily
- Property subtype: Single Family Residence
Materials
- Composite Siding
- Foundation: Wood
- Roof: Asphalt
Condition
- New construction: No
- Year built: 1981
Community & HOA
Community
- Features: Playground
- Subdivision: NONE
HOA
- Has HOA: No
Location
- Region: Olds
Financial & listing details
- Price per square foot: C$335/sqft
- Date on market: 6/12/2026
- Date available: 08/21/2026
- Inclusions: Shed, Vac-u-flo with attachments, Firepit
Melissa Hammer, Associate
Melissa Hammer, Associate
(403) 507-6999
By pressing Contact Agent, you agree that the real estate professional identified above may call/text you about your search, which may involve use of automated means and pre-recorded/artificial voices. You don't need to consent as a condition of buying any property, goods, or services. Message/data rates may apply. You also agree to our Terms of Use. Zillow does not endorse any real estate professionals. We may share information about your recent and future site activity with your agent to help them understand what you're looking for in a home.
Price history
Price history is unavailable.
Public tax history
Tax history is unavailable.
Climate risks
Neighborhood: T4H
Nearby schools
GreatSchools rating
No schools nearby
We couldn't find any schools near this home.
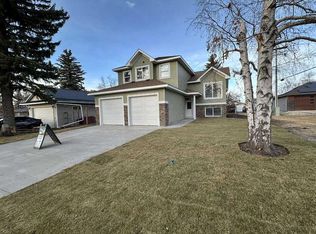
- C$699,0003 bd2 ba1.4k sqft5518 S 52nd St, Olds, AB T4H1H7New Construction
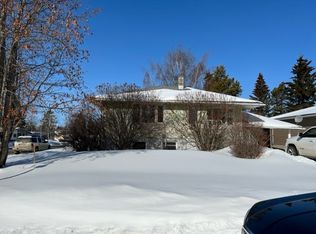
- C$--2 bd1 ba-- sqft5118 56th Ave #5118, Olds, AB T4H1H8Off Market
- C$--2 bd1 ba-- sqft5118 56th Ave #B, Olds, AB T4H1H8Off Market
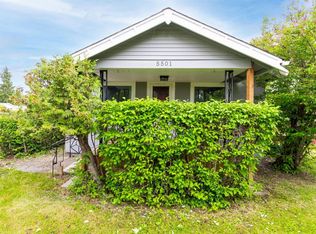
- C$329,0002 bd1 ba915 sqft5501 N 51st St, Olds, AB T4H1H9For Sale
- C$459,0004 bd2 ba1.1k sqft5202 E 56th Ave, Olds, AB T4H1H8For Sale
- C$--2 bd2 ba-- sqft5209 56th Ave #5209, Olds, AB T4H1H8Off Market
- C$1,1002 bd1 ba-- sqft5401 51st St, Olds, AB T4H1H9For Rent
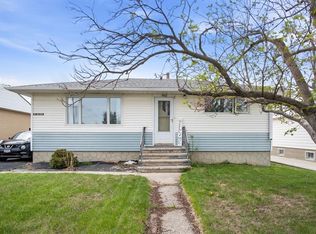
- C$344,9004 bd2 ba819 sqft5417 N 50th St, Olds, AB T4H1J1For Sale
Similar homes
- C$344,9004 bd2 ba819 sqft5417 N 50th St, Olds, AB T4H 1J1For Sale
 MLS ID #A2324897, A.J. Barkman, Associate Broker, Remax Aca Realty. courtesy of Pillar9 System
 - C$419,9004 bd2 ba1k sqft4833 E 49th St, Olds, AB T4H 1E3For Sale
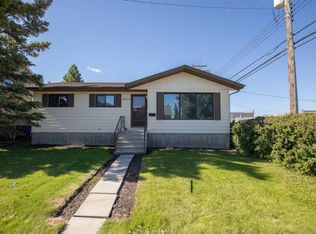 MLS ID #A2323798, Owen Spearing, Associate, Century 21 Maximum. courtesy of Pillar9 System
 - C$419,9004 bd2 ba1k sqft4833 49th St, Olds, AB T4H 1E3For Sale
 Century 21 Canada
 - C$424,9005 bd2 ba1k sqft5413 N 54th St, Olds, AB T4H 1J5For Sale
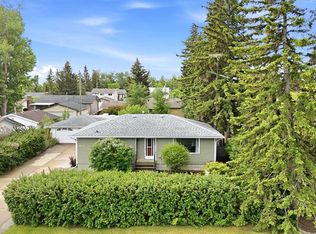 MLS ID #A2320391, David Doyle, Associate, Cir Realty. courtesy of Pillar9 System
 - C$449,0004 bd2 ba1k sqft4417 W 55th Ave, Olds, AB T4H 1B9For SaleMLS ID #A2308186, David Doyle, Associate, Cir Realty. courtesy of Pillar9 System
- C$459,0004 bd2 ba1.1k sqft5202 E 56th Ave, Olds, AB T4H 1H8For SaleMLS ID #A2313220, Lowell Martens, Associate Broker, Re/Max Real Estate (Mountain View). courtesy of Pillar9 System
- C$339,9004 bd2 ba1k sqft4306 E 55th Ave, Olds, AB T4H 1B5For SaleMLS ID #A2308967, Dave Becker, Associate, Cir Realty. courtesy of Pillar9 System
- C$329,0002 bd1 ba915 sqft5501 N 51st St, Olds, AB T4H 1H9For SaleMLS ID #A2318049, A.J. Barkman, Associate Broker, Remax Aca Realty. courtesy of Pillar9 System
- C$469,9004 bd3 ba1.2k sqft31 N Sierra Rd, Olds, AB T4H 1X2For SaleMLS ID #A2318434, A.J. Barkman, Associate Broker, Remax Aca Realty. courtesy of Pillar9 System
- C$549,9004 bd3 ba1.6k sqft5350 E 57th Ave, Olds, AB T4H 1J4For SaleMLS ID #A2296777, Glenn Christiansen, Associate, Coldwell Banker Vision Realty. courtesy of Pillar9 System
- C$339,0004 bd2 ba735 sqft4 E Richards Cres, Olds, AB T4H 1G1For SaleMLS ID #A2327962, Manoj Chacko, Associate, Real Broker. courtesy of Pillar9 System
- C$489,9004 bd2 ba1.2k sqft5218 S Silverthorn Rd, Olds, AB T4H 1B1For SaleMLS ID #A2301872, David Doyle, Associate, Cir Realty. courtesy of Pillar9 System
- C$529,9005 bd3 ba1.2k sqft38 NE Balsam Cres, Olds, AB T4H 1L1For SaleMLS ID #A2315595, Joel Jose, Associate, Prep Centro. courtesy of Pillar9 System
- C$480,0006 bd3 ba1.3k sqft5218 S Silverpark Close, Olds, AB T4H 1B3For SaleMLS ID #A2309164, Ray Cavin, Broker, Coldwell Banker Vision Realty. courtesy of Pillar9 System
- C$339,0002 bd2 ba710 sqft5138 S 51st St, Olds, AB T4H 1H1For SaleMLS ID #A2322992, Nicholas Martens, Associate Broker, Coldwell Banker Vision Realty. courtesy of Pillar9 System
- C$435,0006 bd5 ba1.1k sqft4617 N 48th St, Olds, AB T4H 1E2For SaleMLS ID #A2282536, Michael Stoner, Associate, Exp Realty. courtesy of Pillar9 System
- C$514,0003 bd2 ba1.1k sqft5445 N 56th St, Olds, AB T4H 1J6For SaleMLS ID #A2260717, A.J. Barkman, Associate Broker, Remax Aca Realty. courtesy of Pillar9 System
- C$274,9005 bd2 ba991 sqft4823 N 49th St, Olds, AB T4H 1E3For SaleMLS ID #A2325016, Darren Meek, Associate, Exp Realty. courtesy of Pillar9 System
- C$334,9002 bd2 ba927 sqft4102 W Silverpark Estates Close, Olds, AB T4H 1B4For SaleMLS ID #A2289940, Dave Becker, Associate, Cir Realty. courtesy of Pillar9 System
- C$385,0004 bd2 ba1.4k sqft218 NW Southridge Pl, Didsbury, AB T0M 0W0For SaleMLS ID #A2321563, Charlotte Hogarth, Associate, Century 21 Bravo Realty. courtesy of Pillar9 System
