If you've been searching for a home where your children can simply walk across the street to the playground, this charming bungalow in one of Olds' most established neighbourhoods deserves a closer look. Located directly across from Olds Elementary School and its playground, this is the kind of setting that makes everyday family life easier. Morning walks to school, afternoons spent at the park, and quick access to Uptowne Olds, walking paths, ball diamonds, and community amenities all contribute to a lifestyle families will appreciate for years to come. Built with the character and craftsmanship that make homes from the 1960s so appealing, this property combines timeless charm with thoughtful updates and functional living space. The bright main floor offers over 1,080 square feet with an open flow between the kitchen, dining area, and living room, creating a welcoming space for everyday life and family gatherings. Large windows allow natural light to pour into the main living areas, while mature trees provide shade and privacy throughout the summer months. The main floor features three bedrooms and a full bathroom, with one of the bedrooms currently being used as an office that could easily serve as a nursery, playroom, or work-from-home space. Downstairs, the basement was extensively renovated in the early 2000s and offers excellent flexibility with two additional bedrooms, a second full bathroom, a large recreation room, and a spacious laundry area. The layout also provides potential for a mother-in-law setup or space for extended family. Outside, the beautifully established yard is one of the home's standout features. Mature trees, a large deck, and plenty of room for children and pets create an inviting outdoor retreat. The oversized 23' x 21' detached garage provides excellent storage and workspace, while rear lane access offers convenient RV parking. Recent improvements include a newer hot water tank, updated front door, exterior siding, and basement flooring, giving buyers added confidence and value. With approximately 2,100 square feet of developed living space, five bedrooms, two full bathrooms, and an unbeatable location for young families, this is a home where memories are waiting to be made.
For sale
C$424,900
5413 N 54th St, Olds, AB T4H 1J5
5beds
1,083sqft
Single Family Residence
Built in 1960
10,018 Square Feet Lot
$-- Zestimate®
C$392/sqft
C$-- HOA
What's special
Charming bungalowBeautifully established yardLarge deck
- 32 days |
- 24 |
- 0 |
Zillow last checked:
Listing updated:
Listed by:
David Doyle, Associate,
Cir Realty
Source: courtesy of Pillar9 System,MLS®#: A2320391 Originating MLS®#: Calgary
Originating MLS®#: CalgaryFacts & features
Interior
Bedrooms & bathrooms
- Bedrooms: 5
- Bathrooms: 2
- Full bathrooms: 2
Bedroom
- Level: Main
- Dimensions: 10`0" x 8`6"
Bedroom
- Level: Main
- Dimensions: 10`0" x 13`9"
Other
- Level: Main
- Dimensions: 13`8" x 11`7"
Bedroom
- Level: Basement
- Dimensions: 12`11" x 13`3"
Bedroom
- Level: Basement
- Dimensions: 10`4" x 12`9"
Other
- Level: Main
Other
- Level: Basement
Dining room
- Level: Main
- Dimensions: 10`1" x 9`1"
Other
- Level: Basement
- Dimensions: 13`3" x 6`0"
Game room
- Level: Basement
- Dimensions: 10`9" x 15`9"
Kitchen
- Level: Main
- Dimensions: 11`6" x 13`11"
Laundry
- Level: Basement
- Dimensions: 10`0" x 9`10"
Living room
- Level: Main
- Dimensions: 11`7" x 17`1"
Other
- Level: Basement
- Dimensions: 10`10" x 10`3"
Storage
- Level: Basement
- Dimensions: 6`7" x 3`11"
Heating
- Forced Air, Natural Gas
Cooling
- None
Appliances
- Included: Built-In Oven, Dryer, Garage Control(s), Gas Cooktop, Microwave, Portable Dishwasher, Range Hood, Refrigerator, Washer
- Laundry: In Basement, Laundry Room
Features
- Bookcases, Closet Organizers, Laminate Counters, Storage, Wet Bar
- Flooring: Laminate, Linoleum
- Basement: Full
- Has fireplace: No
Interior area
- Total interior livable area: 1,083 sqft
- Finished area above ground: 1,083
- Finished area below ground: 1,020
Video & virtual tour
Property
Parking
- Total spaces: 5
- Parking features: Additional Parking, Concrete, Double Garage Detached, Garage Door Opener, Garage Faces Front, Heated Garage, Off Street, RV Access/Parking, Side By Side
- Garage spaces: 2
- Has uncovered spaces: Yes
Features
- Levels: Bi-Level
- Stories: 1
- Patio & porch: Deck
- Exterior features: Garden, Private Yard
- Fencing: Fenced
- Frontage length: 23.70M 77`9"
Lot
- Size: 10,018 Square Feet
- Features: Back Lane, Back Yard, Few Trees, Front Yard, Fruit Trees/Shrub(s), Garden, Interior Lot, Lawn, Level, Many Trees, Private, Rectangular Lot, Street Lighting
Details
- Parcel number: 103678891
- Zoning: R1
Construction
Type & style
- Home type: SingleFamily
- Property subtype: Single Family Residence
Materials
- Vinyl Siding, Wood Frame
- Foundation: Block
- Roof: Asphalt Shingle
Condition
- New construction: No
- Year built: 1960
Community & HOA
Community
- Features: Park, Playground, Sidewalks, Street Lights
- Subdivision: NONE
HOA
- Has HOA: No
Location
- Region: Olds
Financial & listing details
- Price per square foot: C$392/sqft
- Date on market: 6/16/2026
- Inclusions: Refrigerator in Basement. Only (1) Garage Door Opener and (1) Remote total.
David Doyle, Associate
David Doyle, Associate
(403) 507-0184
By pressing Contact Agent, you agree that the real estate professional identified above may call/text you about your search, which may involve use of automated means and pre-recorded/artificial voices. You don't need to consent as a condition of buying any property, goods, or services. Message/data rates may apply. You also agree to our Terms of Use. Zillow does not endorse any real estate professionals. We may share information about your recent and future site activity with your agent to help them understand what you're looking for in a home.
Price history
Price history is unavailable.
Public tax history
Tax history is unavailable.
Climate risks
Neighborhood: T4H
Nearby schools
GreatSchools rating
No schools nearby
We couldn't find any schools near this home.
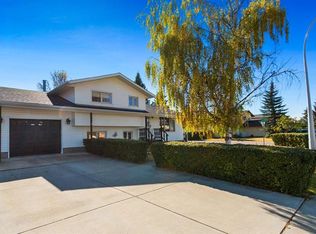
- C$514,0003 bd2 ba1.1k sqft5445 N 56th St, Olds, AB T4H1J6For Sale
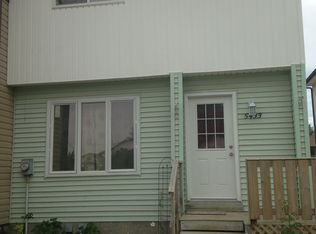
- C$--3 bd2 ba-- sqft5433 56a St #5433, Olds, AB T4H1J6Off Market
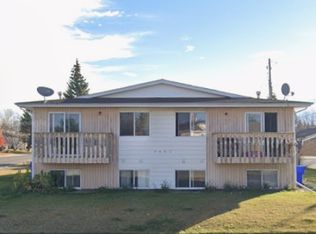
- C$1,3952 bd1 ba-- sqft5401 57th Ave, Olds, AB T4H1J4For Rent
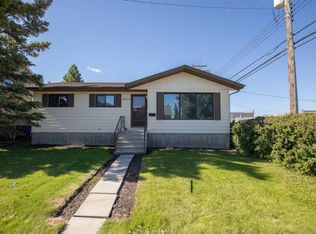
- C$--2 bd1 ba-- sqft5417 57th Ave, Olds, AB T4H1J4Off Market

- C$549,9004 bd3 ba1.6k sqft5350 E 57th Ave, Olds, AB T4H1J4For Sale
- C$497,9003 bd3 ba1.3k sqft150 Balsam Cres, Olds, AB T4H1M4For Sale
- C$575,9003 bd2 ba1.3k sqft151 Balsam Cres, Olds, AB T4H1M4For Sale
- C$--3 bd3 ba1.5k sqft5621 58th Ave, Olds, AB T4H1K4Off Market
Similar homes
- C$459,0004 bd2 ba1.1k sqft5202 E 56th Ave, Olds, AB T4H 1H8For Sale
 MLS ID #A2313220, Lowell Martens, Associate Broker, Re/Max Real Estate (Mountain View). courtesy of Pillar9 System
 - C$419,9004 bd2 ba1k sqft4833 E 49th St, Olds, AB T4H 1E3For Sale
 MLS ID #A2323798, Owen Spearing, Associate, Century 21 Maximum. courtesy of Pillar9 System
 - C$449,0004 bd2 ba1k sqft4417 W 55th Ave, Olds, AB T4H 1B9For Sale
 MLS ID #A2308186, David Doyle, Associate, Cir Realty. courtesy of Pillar9 System
 - C$419,9004 bd2 ba1k sqft4833 49th St, Olds, AB T4H 1E3For Sale
 Century 21 Canada
 - C$379,9004 bd3 ba1.1k sqft5606 S 51st St, Olds, AB T4H 1H9For SaleMLS ID #A2319964, Melissa Hammer, Associate, Century 21 Bravo Realty. courtesy of Pillar9 System
- C$435,0006 bd5 ba1.1k sqft4617 N 48th St, Olds, AB T4H 1E2For SaleMLS ID #A2282536, Michael Stoner, Associate, Exp Realty. courtesy of Pillar9 System
- C$344,9004 bd2 ba819 sqft5417 N 50th St, Olds, AB T4H 1J1For SaleMLS ID #A2324897, A.J. Barkman, Associate Broker, Remax Aca Realty. courtesy of Pillar9 System
- C$469,9004 bd3 ba1.2k sqft31 N Sierra Rd, Olds, AB T4H 1X2For SaleMLS ID #A2318434, A.J. Barkman, Associate Broker, Remax Aca Realty. courtesy of Pillar9 System
- C$529,9005 bd3 ba1.2k sqft38 NE Balsam Cres, Olds, AB T4H 1L1For SaleMLS ID #A2315595, Joel Jose, Associate, Prep Centro. courtesy of Pillar9 System
- C$480,0006 bd3 ba1.3k sqft5218 S Silverpark Close, Olds, AB T4H 1B3For SaleMLS ID #A2309164, Ray Cavin, Broker, Coldwell Banker Vision Realty. courtesy of Pillar9 System
- C$339,9004 bd2 ba1k sqft4306 E 55th Ave, Olds, AB T4H 1B5For SaleMLS ID #A2308967, Dave Becker, Associate, Cir Realty. courtesy of Pillar9 System
- C$514,0003 bd2 ba1.1k sqft5445 N 56th St, Olds, AB T4H 1J6For SaleMLS ID #A2260717, A.J. Barkman, Associate Broker, Remax Aca Realty. courtesy of Pillar9 System
- C$489,9004 bd2 ba1.2k sqft5218 S Silverthorn Rd, Olds, AB T4H 1B1For SaleMLS ID #A2301872, David Doyle, Associate, Cir Realty. courtesy of Pillar9 System
- C$339,0004 bd2 ba735 sqft4 E Richards Cres, Olds, AB T4H 1G1For SaleMLS ID #A2327962, Manoj Chacko, Associate, Real Broker. courtesy of Pillar9 System
- C$329,0002 bd1 ba915 sqft5501 N 51st St, Olds, AB T4H 1H9For SaleMLS ID #A2318049, A.J. Barkman, Associate Broker, Remax Aca Realty. courtesy of Pillar9 System
- C$429,9002 bd3 ba1.4k sqft5133 E 49th St #406, Olds, AB T4H 0C7For SaleMLS ID #A2322401, A.J. Barkman, Associate Broker, Remax Aca Realty. courtesy of Pillar9 System
- C$274,9005 bd2 ba991 sqft4823 N 49th St, Olds, AB T4H 1E3For SaleMLS ID #A2325016, Darren Meek, Associate, Exp Realty. courtesy of Pillar9 System
- C$339,0002 bd2 ba710 sqft5138 S 51st St, Olds, AB T4H 1H1For SaleMLS ID #A2322992, Nicholas Martens, Associate Broker, Coldwell Banker Vision Realty. courtesy of Pillar9 System
- C$514,9003 bd4 ba1.5k sqft5107 W 42nd St, Olds, AB T4H 1X1For SaleMLS ID #A2297532, Dave Becker, Associate, Cir Realty. courtesy of Pillar9 System
- C$434,9005 bd3 ba1.2k sqft4 W Westridge Dr, Didsbury, AB T0M 0W0For SaleMLS ID #A2318906, Cindy Tippe, Associate, Remax Aca Realty. courtesy of Pillar9 System
