Welcome to this beautifully maintained two-storey home nestled in a quiet and family-friendly neighborhood. Featuring 3 spacious bedrooms, 4 bathrooms, and a double attached garage, this home offers comfort, space, and functionality for the modern family. Step inside to a bright and airy living room with vaulted ceilings and a cozy gas fireplace—perfect for relaxing or entertaining guests. The adjacent dining area flows seamlessly into a large, well-appointed kitchen with ample cabinetry, a large island, corner pantry, and a full suite of appliances including dishwasher, fridge and stove. From the dining area, step out onto the large deck overlooking a fully fenced and landscaped backyard complete with a shed. The main floor is completed by a convenient 2-piece powder room just off the kitchen. Upstairs, you’ll find two generous sized bedrooms, a full 4-piece bathroom, and the spacious primary suite featuring his-and-hers closets and a private 4-piece ensuite. The fully finished basement adds even more living space, including a large recreation room, a wet bar-style area with a mini- fridge, a 4-piece bathroom, and a laundry/mechanical room with tons of storage and a central vacuum system. The "Gem Stone" lighting around the front exterior and back deck of the home make it so you never have to hang lights again! This home truly has it all—room to grow and space to entertain. Don’t miss your chance to make it yours!
For sale
C$514,900
5107 W 42nd St, Olds, AB T4H 1X1
3beds
1,554sqft
Single Family Residence
Built in 2002
5,662 Square Feet Lot
$-- Zestimate®
C$331/sqft
C$-- HOA
What's special
Beautifully maintained two-storey homeDouble attached garageVaulted ceilingsCozy gas fireplaceAdjacent dining areaLarge well-appointed kitchenAmple cabinetry
- 111 days |
- 10 |
- 0 |
Zillow last checked:
Listing updated:
Listed by:
Dave Becker, Associate,
Cir Realty,
Jillian Becker, Associate,
Cir Realty
Source: courtesy of Pillar9 System,MLS®#: A2297532 Originating MLS®#: Calgary
Originating MLS®#: CalgaryFacts & features
Interior
Bedrooms & bathrooms
- Bedrooms: 3
- Bathrooms: 4
- Full bathrooms: 3
- 1/2 bathrooms: 1
Bedroom
- Level: Second
- Dimensions: 10`4" x 11`10"
Bedroom
- Level: Second
- Dimensions: 10`5" x 12`0"
Other
- Level: Second
- Dimensions: 12`9" x 14`2"
Other
- Level: Main
- Dimensions: 5`0" x 5`1"
Other
- Level: Second
- Dimensions: 7`11" x 4`11"
Other
- Level: Basement
- Dimensions: 8`2" x 5`0"
Other
- Level: Second
- Dimensions: 7`11" x 4`11"
Dining room
- Level: Main
- Dimensions: 9`0" x 18`9"
Other
- Level: Basement
- Dimensions: 10`10" x 17`3"
Game room
- Level: Basement
- Dimensions: 24`8" x 26`4"
Kitchen
- Level: Main
- Dimensions: 12`1" x 13`1"
Living room
- Level: Main
- Dimensions: 16`1" x 21`0"
Other
- Level: Basement
- Dimensions: 3`4" x 6`3"
Heating
- Forced Air, Natural Gas
Cooling
- Central Air
Appliances
- Included: Dishwasher, Electric Stove, Garage Control(s), Refrigerator, Washer/Dryer
- Laundry: In Basement
Features
- Central Vacuum, Pantry, Vaulted Ceiling(s)
- Flooring: Carpet, Ceramic Tile, Hardwood, Linoleum
- Basement: Full
- Number of fireplaces: 1
- Fireplace features: Gas, Living Room
Interior area
- Total interior livable area: 1,554 sqft
- Finished area above ground: 1,554
- Finished area below ground: 834
Video & virtual tour
Property
Parking
- Total spaces: 4
- Parking features: Double Garage Attached
- Attached garage spaces: 2
Features
- Levels: Two,2 Storey
- Stories: 1
- Patio & porch: Deck, Front Porch
- Exterior features: Other
- Fencing: Fenced
- Frontage length: 15.54M 51`0"
Lot
- Size: 5,662 Square Feet
- Features: Back Yard, Few Trees, Landscaped
Details
- Parcel number: 103680717
- Zoning: R1
Construction
Type & style
- Home type: SingleFamily
- Property subtype: Single Family Residence
Materials
- Vinyl Siding, Wood Frame
- Foundation: Concrete Perimeter
- Roof: Asphalt Shingle
Condition
- New construction: No
- Year built: 2002
Community & HOA
Community
- Subdivision: NONE
HOA
- Has HOA: No
Location
- Region: Olds
Financial & listing details
- Price per square foot: C$331/sqft
- Date on market: 4/1/2026
- Inclusions: N/A
Dave Becker, Associate
Dave Becker, Associate
(403) 556-5746
By pressing Contact Agent, you agree that the real estate professional identified above may call/text you about your search, which may involve use of automated means and pre-recorded/artificial voices. You don't need to consent as a condition of buying any property, goods, or services. Message/data rates may apply. You also agree to our Terms of Use. Zillow does not endorse any real estate professionals. We may share information about your recent and future site activity with your agent to help them understand what you're looking for in a home.
Price history
Price history is unavailable.
Public tax history
Tax history is unavailable.
Climate risks
Neighborhood: T4H
Nearby schools
GreatSchools rating
No schools nearby
We couldn't find any schools near this home.
- C$--2 bd1 ba638 sqft5120 42nd St #B, Olds, AB T4H1X1Off Market

- C$--2 bd1 ba638 sqft5120 42nd St, Olds, AB T4H1X1Off Market
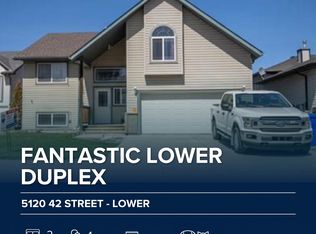
- C$469,9004 bd3 ba1.2k sqft31 N Sierra Rd, Olds, AB T4H1X2For Sale

- C$--4 bd3 ba-- sqft5103 Shannon Dr #5103, Olds, AB T4H1X3Off Market
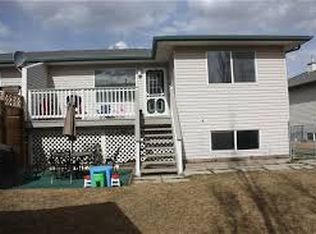
- C$--3 bd2 ba1k sqft6 A Sierra Dr, Olds, AB T4H1X3Off Market
- C$--2 bd1 ba850 sqft4922 Shannon Dr #B, Olds, AB T4H0C1Off Market
- C$--2 bd1 ba1k sqft4918 Shannon Dr #B, Olds, AB T4H0C1Off Market
- C$--2 bd1 ba1.1k sqft4914 Shannon Dr #B, Olds, AB T4H0C1Off Market
Similar homes
- C$469,9004 bd3 ba1.2k sqft31 N Sierra Rd, Olds, AB T4H 1X2For SaleMLS ID #A2318434, A.J. Barkman, Associate Broker, Remax Aca Realty. courtesy of Pillar9 System
- C$549,0005 bd2 ba1.8k sqft5401 N Shannon Dr, Olds, AB T4H 1C2For Sale
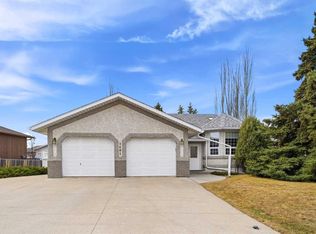 MLS ID #A2305187, Charlotte Hogarth, Associate, Century 21 Bravo Realty. courtesy of Pillar9 System
 - C$549,0005 bd2 ba1.8k sqft5401 Shannon Dr, Olds, AB T4H 1C2For Sale
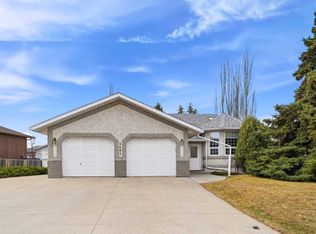 Century 21 Canada
 - C$489,9004 bd2 ba1.2k sqft5218 S Silverthorn Rd, Olds, AB T4H 1B1For Sale
 MLS ID #A2301872, David Doyle, Associate, Cir Realty. courtesy of Pillar9 System
 - C$480,0006 bd3 ba1.3k sqft5218 S Silverpark Close, Olds, AB T4H 1B3For SaleMLS ID #A2309164, Ray Cavin, Broker, Coldwell Banker Vision Realty. courtesy of Pillar9 System
- C$549,9004 bd3 ba1.6k sqft5350 E 57th Ave, Olds, AB T4H 1J4For SaleMLS ID #A2296777, Glenn Christiansen, Associate, Coldwell Banker Vision Realty. courtesy of Pillar9 System
- C$529,9005 bd3 ba1.2k sqft38 NE Balsam Cres, Olds, AB T4H 1L1For SaleMLS ID #A2315595, Joel Jose, Associate, Prep Centro. courtesy of Pillar9 System
- C$514,0003 bd2 ba1.1k sqft5445 N 56th St, Olds, AB T4H 1J6For SaleMLS ID #A2260717, A.J. Barkman, Associate Broker, Remax Aca Realty. courtesy of Pillar9 System
- C$575,9005 bd3 ba1.3k sqft151 E Balsam Cres, Olds, AB T4H 1M4For SaleMLS ID #A2329059, Leona Didyk, Associate, Century 21 Bravo Realty. courtesy of Pillar9 System
- C$449,0004 bd2 ba1k sqft4417 W 55th Ave, Olds, AB T4H 1B9For SaleMLS ID #A2308186, David Doyle, Associate, Cir Realty. courtesy of Pillar9 System
- C$599,0004 bd3 ba1.2k sqft45 E Vantage Cres, Olds, AB T4H 0B5For SaleMLS ID #A2321881, Mary Jane Harper, Associate, Royal Lepage Wildrose Real Estate . courtesy of Pillar9 System
- C$419,9004 bd2 ba1k sqft4833 E 49th St, Olds, AB T4H 1E3For SaleMLS ID #A2323798, Owen Spearing, Associate, Century 21 Maximum. courtesy of Pillar9 System
- C$615,0004 bd3 ba1.2k sqft6 E Vantage Cres, Olds, AB T4H 0A8For SaleMLS ID #A2314293, Corrine Fernie, Associate, Graham Realty Inc.. courtesy of Pillar9 System
- C$619,9006 bd3 ba1.4k sqft10 E Vantage Cres, Olds, AB T4H 0A8For SaleMLS ID #A2322667, Cindy Tippe, Associate, Remax Aca Realty. courtesy of Pillar9 System
- C$379,9004 bd3 ba1.1k sqft5606 S 51st St, Olds, AB T4H 1H9For SaleMLS ID #A2319964, Melissa Hammer, Associate, Century 21 Bravo Realty. courtesy of Pillar9 System
- C$599,9004 bd3 ba1.2k sqft5 W Vera Close, Olds, AB T4H 0C3For SaleMLS ID #A2303707, Glenn Christiansen, Associate, Coldwell Banker Vision Realty. courtesy of Pillar9 System
- C$424,9005 bd2 ba1k sqft5413 N 54th St, Olds, AB T4H 1J5For SaleMLS ID #A2320391, David Doyle, Associate, Cir Realty. courtesy of Pillar9 System
- C$669,9004 bd3 ba1.3k sqft5910 W Park Meadows Cres, Olds, AB T4H 1Y2For SaleMLS ID #A2294065, Kathy Lafreniere, Associate, Coldwell Banker Vision Realty. courtesy of Pillar9 System
- C$649,0005 bd4 ba1.9k sqft6005 N Ash St, Olds, AB T4H 1K8For SaleMLS ID #A2318954, David Doyle, Associate, Cir Realty. courtesy of Pillar9 System
- C$435,0006 bd5 ba1.1k sqft4617 N 48th St, Olds, AB T4H 1E2For SaleMLS ID #A2282536, Michael Stoner, Associate, Exp Realty. courtesy of Pillar9 System
