Great investor focused, cash-flowing investment opportunity. This bungalow is built for the investor who wants day-one revenue with clear upside: a fully legal basement suite plus a transferable development permit for a third legal suite in the garage (perfect for a room-by-room strategy with consistent rental demand tied to Olds College). Upstairs offers 3 bedrooms and 2 full baths (including ensuite). The legal basement suite includes 3 bedrooms and 1.5 baths. Both units have their own washer and dryer, and utilities plus day-to-day property care are tenant responsibility. Tenants are now in place at increased market rents — [$1900/month upper, $1475/month basement] — giving investors an immediate bump in day-one cash flow over the prior rent roll. Parking is a standout for this property with two off-street driveways. This provides private parking for each unit with 4 stalls dedicated to the basement unit and 4 stalls plus the garage for the upper unit, plus street parking out front. Investors will appreciate the long-term optionality. The site carries higher-density zoning (historically R3, now consolidated into the Town’s Mixed Use framework), supporting future redevelopment or added density where approved. New tenants in place at market rent and the approved garage suite adds a second lever for those looking for a medium-term redevlopment. Note: current tenants do not smoke indoors, however a mild residual smoke odor is present in parts of the home.
For sale
C$440,000
4617 N 48th St, Olds, AB T4H 1E2
6beds
1,141sqft
Single Family Residence
Built in 1975
435 Square Feet Lot
$-- Zestimate®
C$386/sqft
C$-- HOA
What's special
Fully legal basement suiteStreet parking out front
- 45 days
- 16
- 1
Zillow last checked:
Listing updated:
Listed by:
Michael Stoner, Associate,
Exp Realty
Source: courtesy of Pillar9 System,MLS®#: A2340686 Originating MLS®#: Calgary
Originating MLS®#: CalgaryFacts & features
Interior
Bedrooms & bathrooms
- Bedrooms: 6
- Bathrooms: 5
- Full bathrooms: 3
- 1/2 bathrooms: 2
Bedroom
- Level: Main
- Dimensions: 11`0" x 9`11"
Bedroom
- Level: Main
- Dimensions: 10`11" x 10`0"
Other
- Level: Main
- Dimensions: 11`6" x 11`5"
Bedroom
- Level: Basement
- Dimensions: 8`3" x 9`9"
Bedroom
- Level: Basement
- Dimensions: 13`8" x 8`10"
Bedroom
- Level: Basement
- Dimensions: 11`11" x 8`9"
Other
- Level: Main
- Dimensions: 5`1" x 9`0"
Other
- Level: Basement
- Dimensions: 2`1" x 1`11"
Other
- Level: Basement
- Dimensions: 6`5" x 4`8"
Other
- Level: Basement
- Dimensions: 6`4" x 4`8"
Other
- Level: Main
- Dimensions: 7`0" x 3`0"
Dining room
- Level: Main
- Dimensions: 11`0" x 8`2"
Other
- Level: Basement
- Dimensions: 5`3" x 7`7"
Kitchen
- Level: Main
- Dimensions: 11`0" x 9`1"
Kitchen
- Level: Basement
- Dimensions: 10`8" x 10`6"
Laundry
- Level: Main
- Dimensions: 7`2" x 5`6"
Living room
- Level: Main
- Dimensions: 12`0" x 17`4"
Living room
- Level: Basement
- Dimensions: 21`11" x 20`1"
Heating
- Central, Fireplace(s), Natural Gas
Cooling
- None
Appliances
- Included: Dishwasher, Range Hood, Refrigerator, Stove(s), Washer/Dryer, Washer/Dryer Stacked
- Laundry: In Basement, Main Level
Features
- Bookcases, Ceiling Fan(s), Closet Organizers
- Flooring: Ceramic Tile, Hardwood, Laminate
- Windows: Window Coverings
- Basement: Full
- Number of fireplaces: 2
- Fireplace features: Wood Burning
Interior area
- Total interior livable area: 1,141 sqft
- Finished area above ground: 1,141
- Finished area below ground: 1,036
Video & virtual tour
Property
Parking
- Total spaces: 6
- Parking features: Double Garage Detached, Parking Pad
- Garage spaces: 2
- Has uncovered spaces: Yes
Features
- Levels: One
- Stories: 1
- Patio & porch: Deck
- Exterior features: Private Entrance, Private Yard, Rain Gutters
- Fencing: Partial
- Frontage length: 36.57M 120`0"
Lot
- Size: 435 Square Feet
- Features: Back Lane, Back Yard, Corner Lot, Front Yard
Details
- Parcel number: 113574541
- Zoning: R3
Construction
Type & style
- Home type: SingleFamily
- Architectural style: Bungalow
- Property subtype: Single Family Residence
Materials
- Brick, Concrete, Stucco, Wood Frame
- Foundation: Concrete Perimeter
- Roof: Asphalt Shingle,Metal
Condition
- New construction: No
- Year built: 1975
Community & HOA
Community
- Features: None
- Subdivision: NONE
HOA
- Has HOA: No
Location
- Region: Olds
Financial & listing details
- Price per square foot: C$386/sqft
- Date on market: 8/28/2026
- Inclusions: N/A
Price history
Price history is unavailable.
Public tax history
Tax history is unavailable.
Climate risks
Neighborhood: T4H
Nearby schools
GreatSchools rating
No schools nearby
We couldn't find any schools near this home.


Similar homes
- C$444,9003 bd3 ba1.3k sqft5206 E 47th Ave, Olds, AB T4H 1E9For Sale
 MLS ID #A2342664, A.J. Barkman, Associate Broker, Remax Aca Realty. courtesy of Pillar9 System
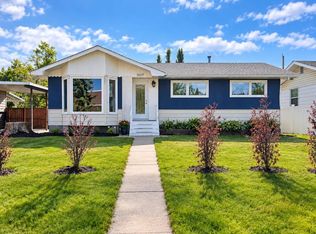
 - C$449,9004 bd3 ba1.3k sqft5317 N 50th St, Olds, AB T4H 1H6For Sale
 MLS ID #A2344843, Ray Cavin, Broker, Coldwell Banker Vision Realty. courtesy of Pillar9 System
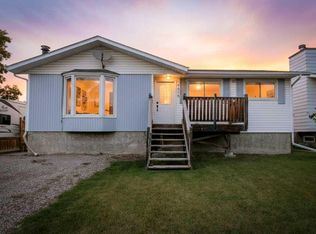
 - C$410,0003 bd2 ba1k sqft4818 S 52nd St, Olds, AB T4H 1G2For Sale
 MLS ID #A2344504, Jason Walz, Associate, Lpt Realty. courtesy of Pillar9 System
 - C$419,9005 bd3 ba1.2k sqft5509 W 57th Ave, Olds, AB T4H 1K1For Sale
 MLS ID #A2330772, Kathy Lafreniere, Associate, Coldwell Banker Vision Realty. courtesy of Pillar9 System
