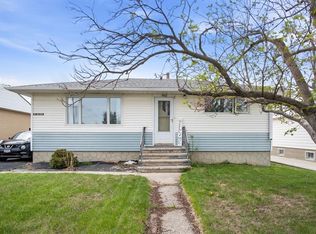
Step into a home that feels like a hug. This lovingly cared for property blends character with comfort. Natural light pours through the main floor living room where cozy meets contemporary. The open concept kitchen and living room create a welcoming space for family time together. Generous primary bedroom, 2nd bedroom/office, and laundry on main floor is ready for working at home or a growing family. Downstairs opens a door of opportunity—whether you’re looking for space for extended family, a private suite, or simply room to spread out. The large windows brighten two additional bedrooms, a second kitchen and laundry room. The large, fenced backyard is made for connection—complete with mature trees and a cozy fire pit that invites stories and laughter with friends and family. With alley access to four parking spots and an RV gate into the yard, there’s room for your vehicles, work and/or recreational trailers. Within walking distance to schools, shopping, hockey arena, curling club, parks, pathways, and the library, this home is in an ideal location for all ages. This home is where you can’t wait to go to at the end of the day to relax.
For sale
C$389,900
5209 N 50th St, Olds, AB T4H 1H2
4beds
909sqft
Single Family Residence
Built in 1957
6,098 Square Feet Lot
$-- Zestimate®
C$429/sqft
C$-- HOA
What's special
Generous primary bedroomLaundry on main floorLarge fenced backyard
- 20 days
- 23
- 4
Zillow last checked:
Listing updated:
Listed by:
Tania Allaire, Associate Broker,
Royal Lepage Wildrose Real Estate
Source: courtesy of Pillar9 System,MLS®#: A2341166 Originating MLS®#: South Central
Originating MLS®#: South CentralFacts & features
Interior
Bedrooms & bathrooms
- Bedrooms: 4
- Bathrooms: 2
- Full bathrooms: 2
Other
- Level: Main
- Dimensions: 11`8" x 11`1"
Bedroom
- Level: Main
- Dimensions: 8`5" x 11`2"
Bedroom
- Level: Basement
- Dimensions: 12`4" x 10`9"
Bedroom
- Level: Basement
- Dimensions: 10`8" x 10`1"
Other
- Level: Main
- Dimensions: 5`0" x 7`9"
Other
- Level: Basement
- Dimensions: 7`2" x 5`0"
Dining room
- Level: Main
- Dimensions: 13`3" x 7`1"
Kitchen
- Level: Main
- Dimensions: 10`4" x 13`0"
Living room
- Level: Main
- Dimensions: 11`6" x 15`0"
Other
- Level: Basement
- Dimensions: 9`4" x 19`6"
Heating
- Forced Air, Natural Gas
Cooling
- None
Appliances
- Included: Dishwasher, Dryer, See Remarks, Stove(s), Washer/Dryer
- Laundry: In Basement, In Kitchen, Laundry Room, Main Level
Features
- No Smoking Home
- Flooring: Carpet
- Windows: Vinyl Windows
- Basement: Full
- Has fireplace: No
Interior area
- Total interior livable area: 909 sqft
- Finished area above ground: 909
- Finished area below ground: 909
Property
Parking
- Total spaces: 4
- Parking features: Additional Parking, Alley Access, Off Street, On Street, RV Access/Parking
- Has uncovered spaces: Yes
Features
- Levels: One
- Stories: 1
- Patio & porch: Deck, Front Porch
- Exterior features: Fire Pit
- Fencing: Fenced
- Frontage length: 15.24M 50`0"
Lot
- Size: 6,098 Square Feet
- Features: Back Lane, Back Yard, Interior Lot, Rectangular Lot, Treed
Details
- Additional structures: Shed(s)
- Parcel number: 113593380
- Zoning: R2
Construction
Type & style
- Home type: SingleFamily
- Architectural style: Bungalow
- Property subtype: Single Family Residence
Materials
- Stone, Stucco
- Foundation: Concrete Perimeter
- Roof: Asphalt Shingle
Condition
- New construction: No
- Year built: 1957
Community & HOA
Community
- Features: Golf, Park, Playground, Sidewalks, Street Lights
- Subdivision: NONE
HOA
- Has HOA: No
Location
- Region: Olds
Financial & listing details
- Price per square foot: C$429/sqft
- Date on market: 9/2/2026
- Date available: 10/15/2026
- Inclusions: basement washer, dryer, refrigerator, stove
Price history
Price history is unavailable.
Public tax history
Tax history is unavailable.
Climate risks
Neighborhood: T4H
Nearby schools
GreatSchools rating
No schools nearby
We couldn't find any schools near this home.

Similar homes
- C$410,0003 bd2 ba1k sqft4818 S 52nd St, Olds, AB T4H 1G2For Sale
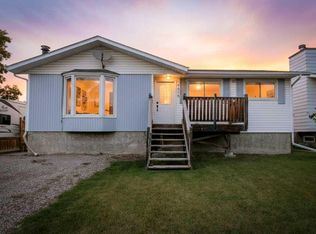 MLS ID #A2344504, Jason Walz, Associate, Lpt Realty. courtesy of Pillar9 System
 - C$428,9004 bd2 ba1.1k sqft5202 E 56th Ave, Olds, AB T4H 1H8For Sale
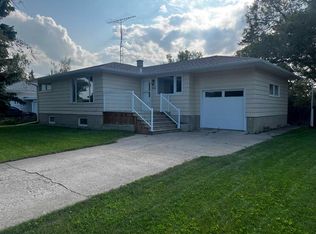 MLS ID #A2339672, Lowell Martens, Associate Broker, Re/Max Real Estate (Mountain View). courtesy of Pillar9 System
 - C$344,9004 bd2 ba819 sqft5417 N 50th St, Olds, AB T4H 1J1For Sale
 MLS ID #A2324897, A.J. Barkman, Associate Broker, Remax Aca Realty. courtesy of Pillar9 System
 - C$379,9002 bd1 ba809 sqft4630 S 51st St, Olds, AB T4H 1E6For Sale
 MLS ID #A2342477, Barry Mccurdy, Associate, Remax Aca Realty. courtesy of Pillar9 System
