Get ready to enjoy a lifestyle with no hint of a lawn mower or snow shovel in it! This lovely villa style attached home is part of an HOA that only costs $110/month for someone else to take care of the outdoor chores for you! The main floor has beautiufl vinyl plank flooring throughout. The kitchen with white cabinetry and a brand new Bosch dishwasher is open to the dining area which overlooks your rear patio where you can enjoy the afternoon shade on those warmer days of summer. The primary bedroom is a good size and has a large closet and the 2nd bedroom is great for guests and/or perfect for an office or craft room. The basement is fully finished with lots of additional space for your grandkids to run around in. The mechanical has all been upgraded in the last year with new: central air conditioning, high efficiency furnace and high efficiency hot water tank. This home is centrally located close to recreation facilites, downtown shopping, the hospital and park space. Enjoy adult living at its finest!
For sale
C$354,900
1915 W 17th St, Didsbury, AB T0M 0W0
3beds
926sqft
Townhouse
Built in 1993
3,484 Square Feet Lot
$-- Zestimate®
C$383/sqft
C$110/mo HOA
What's special
Villa style attached homeKitchen with white cabinetryBrand new bosch dishwasherHigh efficiency furnace
- 4 days
- 2
- 0
Zillow last checked:
Listing updated:
Listed by:
Allen Reed, Broker,
Front Porch Realty,
Rod Neufeld, Associate,
Front Porch Realty
Source: courtesy of Pillar9 System,MLS®#: A2352168 Originating MLS®#: Calgary
Originating MLS®#: CalgaryFacts & features
Interior
Bedrooms & bathrooms
- Bedrooms: 3
- Bathrooms: 2
- Full bathrooms: 2
Other
- Level: Main
- Dimensions: 13`2" x 12`4"
Bedroom
- Level: Main
- Dimensions: 11`4" x 9`3"
Bedroom
- Level: Basement
- Dimensions: 13`8" x 11`9"
Other
- Level: Main
- Dimensions: 0`0" x 0`0"
Other
- Level: Basement
- Dimensions: 0`0" x 0`0"
Den
- Level: Basement
- Dimensions: 13`0" x 10`11"
Dining room
- Level: Main
- Dimensions: 10`4" x 7`8"
Family room
- Level: Basement
- Dimensions: 30`10" x 13`7"
Kitchen
- Level: Main
- Dimensions: 10`4" x 9`7"
Living room
- Level: Main
- Dimensions: 13`7" x 13`2"
Heating
- High Efficiency, Forced Air, Natural Gas
Cooling
- Central Air
Appliances
- Included: Dishwasher, Electric Stove, Freezer, Garage Control(s), Microwave Hood Fan, Refrigerator, Washer/Dryer
- Laundry: In Hall, Main Level
Features
- Central Vacuum, No Animal Home, No Smoking Home, Storage
- Flooring: Carpet, Linoleum
- Windows: Window Coverings
- Basement: Full
- Has fireplace: No
- Common walls with other units/homes: 2+ Common Walls
Interior area
- Total interior livable area: 926 sqft
- Finished area above ground: 926
Property
Parking
- Total spaces: 2
- Parking features: Parking Pad, Single Garage Attached
- Attached garage spaces: 1
- Has uncovered spaces: Yes
Features
- Levels: One
- Stories: 1
- Patio & porch: Patio
- Exterior features: Other
- Pool features: Community
- Fencing: None
- Frontage length: 8.53M 28`0"
Lot
- Size: 3,484 Square Feet
- Features: Rectangular Lot
Details
- Parcel number: 114124439
- Zoning: R-2
Construction
Type & style
- Home type: Townhouse
- Architectural style: Bungalow
- Property subtype: Townhouse
Materials
- Stucco, Wood Frame
- Foundation: Concrete Perimeter
- Roof: Asphalt Shingle
Condition
- New construction: No
- Year built: 1993
Community & HOA
Community
- Features: Golf, Park
- Subdivision: NONE
HOA
- Has HOA: No
- Amenities included: Laundry
- HOA fee: C$110 monthly
Location
- Region: Didsbury
Financial & listing details
- Price per square foot: C$383/sqft
- Date on market: 10/13/2026
- Inclusions: attached dining room shelving units
Price history
Price history is unavailable.
Public tax history
Tax history is unavailable.
Climate risks
Neighborhood: T0M
Nearby schools
GreatSchools rating
No schools nearby
We couldn't find any schools near this home.


Similar homes
- C$369,9005 bd2 ba1.1k sqft1511 W 16th St, Didsbury, AB T0M 0W0For Sale
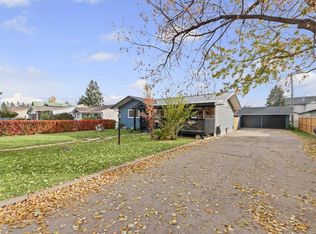 MLS ID #A2352195, Cindy Tippe, Associate, Remax Aca Realty. courtesy of Pillar9 System
 - C$343,5004 bd2 ba880 sqft7 E Westhill Pl, Didsbury, AB T0M 0W0For Sale
 MLS ID #A2350175, Sarah Konschuh, Associate, First Place Realty. courtesy of Pillar9 System
 - C$343,5004 bd2 ba880 sqft7A E Westhill Pl, Didsbury, AB T0M 0W0For Sale
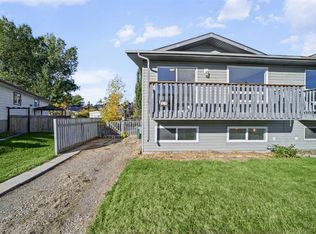 MLS ID #A2350189, Sarah Konschuh, Associate, First Place Realty. courtesy of Pillar9 System
 - C$368,0003 bd1 ba717 sqft2145 N 24th Ave, Didsbury, AB T0M 0W0For Sale
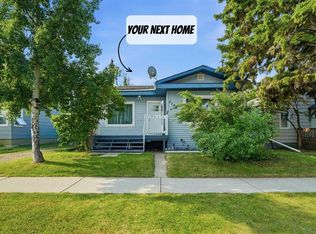 MLS ID #A2335449, Max Sakson, Associate, Re/Max Complete Realty. courtesy of Pillar9 System
