THIS COULD BE YOUR NEXT HOME! If you are looking for a move in ready home on a quiet cul-de-sac in Didsbury take a look at this! The house is freshly renovated and in fact, there was over $300,000 put into the house during the rebuild and there are several really nice improvements you will benefit from that are sure to impress! In the kitchen, you will find gleaming quartz countertops, 2 toned cabinetry (check out the modern 'lazy-susan', tiled backsplash/floors, pantry and peninsula that also serves as an eating bar. The dining and living rooms are spacious and open-there is lovely custom built-in book shelving separating them and it is a great space for entertaining. The main level also has 2 bedrooms and a full bathroom. Heading downstairs you will find 2 more bedrooms (check out the glass block wall in the second primary bedroom), a large family room with newly installed gas fireplace surrounded by more custom built-in shelving which provides a great area and great space for the whole family. There is another full bathroom with steam shower and glass vessel sink, a laundry closet and utility/storage room. This home is like brand new and so has new kitchen, new bathrooms, new flooring, new windows, new mechanical (furnace/HWT), new light fixtures, new drywall etc etc etc!!! The back deck could use some attention but otherwise the yard is a very peaceful, private place to enjoy the outdoors. There is an attached single garage and large parking pad with ample space. If you would like a well established neighborhood with plenty of mature trees and a place where you can truly unwind you should call today to view this home! Check out the Storybook in the virtual tour link!
For sale
C$475,000
1525 SW Mary Pl, Didsbury, AB T0M 0W0
4beds
1,078sqft
Single Family Residence
Built in 2000
8,712 Square Feet Lot
$-- Zestimate®
C$441/sqft
C$-- HOA
What's special
Quiet cul-de-sacGleaming quartz countertopsLarge family roomNewly installed gas fireplaceCustom built-in shelvingSteam showerGlass vessel sink
- 22 days
- 12
- 3
Zillow last checked:
Listing updated:
Listed by:
Cindy Tippe, Associate,
Remax Aca Realty
Source: courtesy of Pillar9 System,MLS®#: A2348257 Originating MLS®#: Calgary
Originating MLS®#: CalgaryFacts & features
Interior
Bedrooms & bathrooms
- Bedrooms: 4
- Bathrooms: 2
- Full bathrooms: 2
Other
- Level: Main
- Dimensions: 13`0" x 12`7"
Bedroom
- Level: Main
- Dimensions: 11`9" x 10`5"
Bedroom
- Level: Basement
- Dimensions: 9`8" x 8`10"
Bedroom
- Level: Basement
- Dimensions: 12`4" x 11`6"
Other
- Level: Main
- Dimensions: 9`0" x 4`11"
Other
- Level: Basement
- Dimensions: 8`1" x 4`11"
Dining room
- Level: Main
- Dimensions: 14`2" x 8`0"
Family room
- Level: Basement
- Dimensions: 18`3" x 12`6"
Other
- Level: Basement
- Dimensions: 8`10" x 6`0"
Kitchen
- Level: Main
- Dimensions: 10`5" x 7`9"
Laundry
- Level: Basement
- Dimensions: 5`2" x 3`0"
Living room
- Level: Main
- Dimensions: 14`2" x 13`5"
Storage
- Level: Basement
- Dimensions: 5`0" x 4`4"
Heating
- Floor Furnace, See Remarks
Cooling
- None
Appliances
- Included: Dryer, Refrigerator, Washer
- Laundry: In Basement, Laundry Room
Features
- Built-in Features, Closet Organizers, No Animal Home, Open Floorplan, Quartz Counters
- Flooring: Carpet, Hardwood, Tile
- Windows: Vinyl Windows
- Basement: Full
- Number of fireplaces: 1
- Fireplace features: Gas, Mantle
Interior area
- Total interior livable area: 1,078 sqft
Video & virtual tour
Property
Parking
- Total spaces: 3
- Parking features: Parking Pad, Single Garage Attached
- Attached garage spaces: 1
- Has uncovered spaces: Yes
Features
- Levels: One,Bi-Level
- Stories: 1
- Patio & porch: Front Porch
- Exterior features: Private Yard
- Pool features: Community
- Fencing: Fenced
- Frontage length: 9.03M 29`8"
Lot
- Size: 8,712 Square Feet
- Features: Back Yard, Cul-De-Sac, Irregular Lot, Low Maintenance Landscape, Many Trees
Details
- Parcel number: 114141283
- Zoning: R-2
Construction
Type & style
- Home type: SingleFamily
- Property subtype: Single Family Residence
Materials
- Vinyl Siding, Wood Frame
- Foundation: Concrete Perimeter
- Roof: Asphalt Shingle
Condition
- New construction: No
- Year built: 2000
Community & HOA
Community
- Features: Golf, Park, Playground, Sidewalks, Street Lights
- Subdivision: NONE
HOA
- Has HOA: No
Location
- Region: Didsbury
Financial & listing details
- Price per square foot: C$441/sqft
- Date on market: 9/26/2026
- Inclusions: N/A
Price history
Price history is unavailable.
Public tax history
Tax history is unavailable.
Climate risks
Neighborhood: T0M
Nearby schools
GreatSchools rating
No schools nearby
We couldn't find any schools near this home.

Similar homes
- C$450,0007 bd3 ba1.4k sqft1321 W 22nd Ave, Didsbury, AB T0M 0W0For Sale
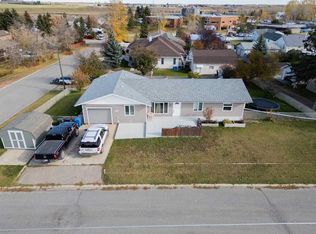 MLS ID #A2352578, Cindy Tippe, Associate, Remax Aca Realty. courtesy of Pillar9 System
 - C$369,9005 bd2 ba1.1k sqft1511 W 16th St, Didsbury, AB T0M 0W0For Sale
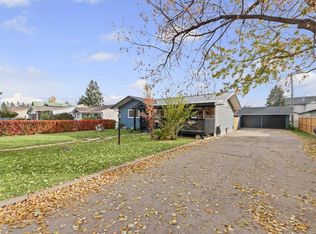 MLS ID #A2352195, Cindy Tippe, Associate, Remax Aca Realty. courtesy of Pillar9 System
 - C$449,9004 bd3 ba1.2k sqft301 N Westhill Close, Didsbury, AB T0M 0W0For Sale
 MLS ID #A2343627, Rod Neufeld, Associate, Front Porch Realty. courtesy of Pillar9 System
 - C$519,9005 bd3 ba1.2k sqft8 W Westpoint Dr, Didsbury, AB T0M 0W0For Sale
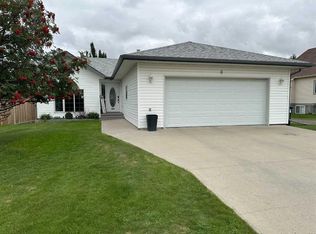 MLS ID #A2345427, Rod Neufeld, Associate, Front Porch Realty. courtesy of Pillar9 System
