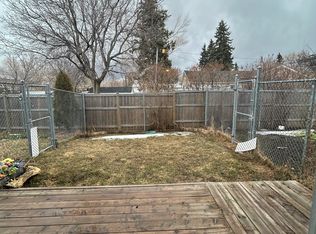
THIS COULD BE YOUR NEXT HOME!! Looking for a well maintained bungalow on a quiet street in Didsbury? Your family will have lots of space and if you like chickens you could have those too! This 1100 sf home has seen a few improvements in recent years including new windows, front door, some flooring and some kitchen & bathroom updates. The current owners removed the wall between the kitchen and dining rooms which really opens up the space making it an optimal area for family gatherings or entertaining. The kitchen has a large island with eating bar, tiled backsplash, freshly painted cabinets and a handy RO tap. The dining overlooks the backyard and there is also a spacious living room with lots of room for the whole family. The main also has 2 bedrooms, a full bathroom and some clever storage cupboards. Heading downstairs you will find a large family room, 3 more bedrooms, another full bathroom, laundry/mechanical and amply storage. The furnace and HWT are about 10 years old and the current owners installed a basement seal system in 2022 (see disclosure). Outside, you have your pick of not one but two covered decks, a huge concrete driveway with ample space for that RV or other toys, a double detached garage and if you really like, those chickens can also stay. This is a solid bungalow in a great area of town just waiting for it's next family-call today to schedule a viewing!
For sale
C$369,900
1511 W 16th St, Didsbury, AB T0M 0W0
5beds
1,116sqft
Single Family Residence
Built in 1978
7,405 Square Feet Lot
$-- Zestimate®
C$331/sqft
C$-- HOA
What's special
New windowsKitchen and bathroom updatesTiled backsplashFreshly painted cabinetsHandy ro tapClever storage cupboardsTwo covered decks
- 12 days
- 18
- 5
Zillow last checked:
Listing updated:
Listed by:
Cindy Tippe, Associate,
Remax Aca Realty
Source: courtesy of Pillar9 System,MLS®#: A2352195 Originating MLS®#: Calgary
Facts & features
Interior
Bedrooms & bathrooms
- Bedrooms: 5
- Bathrooms: 2
- Full bathrooms: 2
Bedroom
- Level: Main
- Dimensions: 11`6" x 9`9"
Bedroom
- Level: Main
- Dimensions: 13`5" x 10`0"
Bedroom
- Level: Basement
- Dimensions: 12`9" x 9`3"
Bedroom
- Level: Basement
- Dimensions: 11`1" x 10`4"
Bedroom
- Level: Basement
- Dimensions: 11`3" x 9`10"
Other
- Level: Main
- Dimensions: 7`11" x 6`2"
Other
- Level: Basement
- Dimensions: 7`7" x 4`11"
Dining room
- Level: Main
- Dimensions: 12`11" x 10`0"
Family room
- Level: Basement
- Dimensions: 16`11" x 11`4"
Kitchen
- Level: Main
- Dimensions: 13`4" x 12`6"
Laundry
- Level: Basement
- Dimensions: 14`2" x 12`10"
Living room
- Level: Main
- Dimensions: 19`0" x 12`3"
Storage
- Level: Basement
- Dimensions: 7`0" x 5`2"
Heating
- Forced Air, Natural Gas
Cooling
- None
Appliances
- Included: Dishwasher, Dryer, Electric Stove, Freezer, Garage Control(s), Refrigerator, Washer
- Laundry: In Basement
Features
- Kitchen Island, Laminate Counters
- Flooring: Laminate, Linoleum, Vinyl
- Windows: Vinyl Windows, Window Coverings
- Basement: Full
- Has fireplace: No
Interior area
- Total interior livable area: 1,116 sqft
Property
Parking
- Total spaces: 6
- Parking features: Concrete, Double Garage Detached, Parking Pad, RV Access/Parking
- Garage spaces: 2
- Has uncovered spaces: Yes
Features
- Levels: One
- Stories: 1
- Patio & porch: Deck, Rear Porch, See Remarks
- Exterior features: Other
- Pool features: Community
- Fencing: Fenced
- Frontage length: 36.55M 119`11"
Lot
- Size: 7,405 Square Feet
- Features: Back Lane, Back Yard, Few Trees, Landscaped, Rectangular Lot, See Remarks
Details
- Parcel number: 114125687
- Zoning: R-2
Construction
Type & style
- Home type: SingleFamily
- Architectural style: Bungalow
- Property subtype: Single Family Residence
Materials
- Wood Frame, Wood Siding
- Foundation: Concrete Perimeter
- Roof: Metal
Condition
- New construction: No
- Year built: 1978
Community & HOA
Community
- Features: Park, Playground, Sidewalks, Street Lights
- Subdivision: NONE
HOA
- Has HOA: No
Location
- Region: Didsbury
Financial & listing details
- Price per square foot: C$331/sqft
- Date on market: 10/13/2026
- Date available: 11/20/2026
- Inclusions: N/A
Price history
Price history is unavailable.
Public tax history
Tax history is unavailable.
Climate risks
Neighborhood: T0M
Nearby schools
GreatSchools rating
No schools nearby
We couldn't find any schools near this home.

Similar homes
- C$450,0007 bd3 ba1.4k sqft1321 W 22nd Ave, Didsbury, AB T0M 0W0For Sale
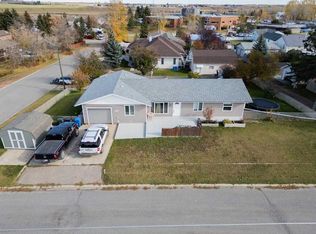 MLS ID #A2352578, Cindy Tippe, Associate, Remax Aca Realty. courtesy of Pillar9 System
- C$354,9003 bd2 ba1k sqft1915 W 17th St, Didsbury, AB T0M 0W0For Sale
 MLS ID #A2352168, Allen Reed, Broker, Front Porch Realty. courtesy of Pillar9 System
- C$475,0004 bd2 ba1k sqft1525 SW Mary Pl, Didsbury, AB T0M 0W0For Sale
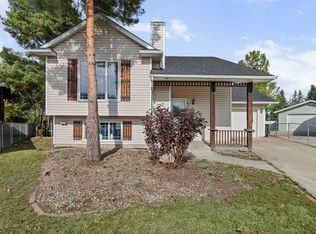 MLS ID #A2348257, Cindy Tippe, Associate, Remax Aca Realty. courtesy of Pillar9 System
- C$449,9004 bd3 ba1.2k sqft301 N Westhill Close, Didsbury, AB T0M 0W0For Sale
 MLS ID #A2343627, Rod Neufeld, Associate, Front Porch Realty. courtesy of Pillar9 System
