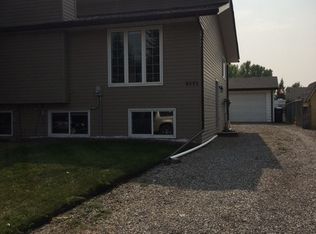
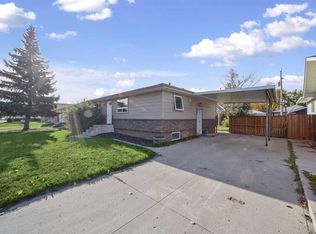
BACKS DIRECTLY ONTO THE PARK! Fall in love with this move-in ready 5-BEDROOM bi-level situated in a prime location—just steps to École Deer Meadow School, local elementary school, and minutes to downtown! The open main floor shines with natural light, showcasing an impressive kitchen equipped with rich cabinetry, a custom built-in wall hutch and coffee bar, stainless steel appliances, and seamless flow out to the covered porch/mudroom and deck. Three bedrooms up, including a comfortable primary with direct access to the newly refreshed 4-pc main bath. The lower level is a dream, featuring a comfortable family room, 2 generous bedrooms, 3-pc bath, and a dedicated laundry room with extra storage. The backyard is a TRUE SANCTUARY: large 23'9" x 21'6" deck, fully fenced and secluded, featuring front-row views of the playground! Outstanding extras include NEW carpet, an updated hot water tank, and a 22' x 24' double detached garage. Turn-key perfection waiting for its new owners!
For sale
C$459,900
5910 S Ash St, Olds, AB T4H 1K8
5beds
1,140sqft
Single Family Residence
Built in 1981
5,662 Square Feet Lot
$-- Zestimate®
C$403/sqft
C$-- HOA
What's special
Impressive kitchenRich cabinetryStainless steel appliancesComfortable family roomNew carpet
- 2 days
- 9
- 2
Zillow last checked:
Listing updated:
Listed by:
Glenn Christiansen, Associate,
Coldwell Banker Vision Realty
Source: courtesy of Pillar9 System,MLS®#: A2350289 Originating MLS®#: Calgary
Originating MLS®#: CalgaryFacts & features
Interior
Bedrooms & bathrooms
- Bedrooms: 5
- Bathrooms: 2
- Full bathrooms: 2
Other
- Level: Main
- Dimensions: 12`0" x 10`10"
Bedroom
- Level: Main
- Dimensions: 8`0" x 11`2"
Bedroom
- Level: Main
- Dimensions: 10`2" x 8`0"
Bedroom
- Level: Basement
- Dimensions: 11`0" x 11`0"
Bedroom
- Level: Basement
- Dimensions: 13`1" x 9`2"
Other
- Level: Main
- Dimensions: 7`5" x 10`10"
Other
- Level: Basement
- Dimensions: 7`8" x 6`3"
Other
- Level: Main
- Dimensions: 4`3" x 6`5"
Family room
- Level: Basement
- Dimensions: 13`0" x 15`9"
Other
- Level: Main
- Dimensions: 17`2" x 11`8"
Laundry
- Level: Basement
- Dimensions: 11`7" x 11`2"
Living room
- Level: Main
- Dimensions: 16`0" x 13`7"
Other
- Level: Main
- Dimensions: 7`3" x 5`5"
Heating
- Forced Air, Natural Gas
Cooling
- None
Appliances
- Included: Dishwasher, Dryer, Electric Stove, Garage Control(s), Range Hood, Refrigerator, Washer
- Laundry: In Basement, Laundry Room, Sink
Features
- Built-in Features, Ceiling Fan(s), Central Vacuum, Closet Organizers, Pantry, Storage
- Flooring: Carpet, Laminate, Linoleum
- Windows: Window Coverings
- Basement: Full
- Has fireplace: No
- Fireplace features: None
Interior area
- Total interior livable area: 1,140 sqft
- Finished area above ground: 1,140
- Finished area below ground: 1,010
Property
Parking
- Total spaces: 6
- Parking features: Double Garage Detached, Driveway, Garage Door Opener, On Street, Parking Pad
- Garage spaces: 2
- Has uncovered spaces: Yes
Features
- Levels: Bi-Level
- Stories: 1
- Patio & porch: Deck, Rear Porch
- Exterior features: Private Yard, Storage
- Fencing: Fenced
- Frontage length: 16.76M 55`0"
Lot
- Size: 5,662 Square Feet
- Features: Back Yard, Backs on to Park/Green Space, City Lot, Front Yard, Landscaped, No Neighbours Behind
Details
- Parcel number: 113573884
- Zoning: RLD
Construction
Type & style
- Home type: SingleFamily
- Property subtype: Single Family Residence
Materials
- Vinyl Siding, Wood Frame
- Foundation: Concrete Perimeter
- Roof: Asphalt Shingle
Condition
- New construction: No
- Year built: 1981
Community & HOA
Community
- Features: Golf, Park, Playground, Sidewalks
- Subdivision: NONE
HOA
- Has HOA: No
Location
- Region: Olds
Financial & listing details
- Price per square foot: C$403/sqft
- Date on market: 10/15/2026
- Date available: 11/30/2026
- Inclusions: All Attached Shelving in the House
Price history
Price history is unavailable.
Public tax history
Tax history is unavailable.
Climate risks
Neighborhood: T4H
Nearby schools
GreatSchools rating
No schools nearby
We couldn't find any schools near this home.

Similar homes
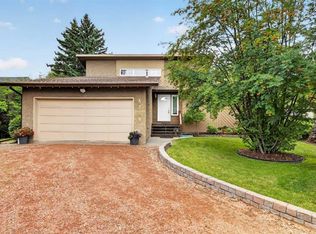
- C$449,9004 bd3 ba1.3k sqft5317 N 50th St, Olds, AB T4H 1H6For Sale
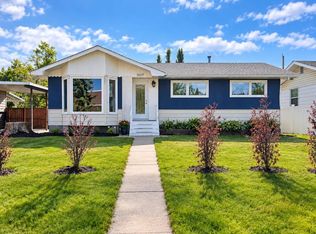 MLS ID #A2344843, Ray Cavin, Broker, Coldwell Banker Vision Realty. courtesy of Pillar9 System
 - C$419,9005 bd3 ba1.2k sqft5509 W 57th Ave, Olds, AB T4H 1K1For Sale
 MLS ID #A2330772, Kathy Lafreniere, Associate, Coldwell Banker Vision Realty. courtesy of Pillar9 System
 - C$419,9004 bd2 ba1k sqft5715 W 58th Ave, Olds, AB T4H 1K4For Sale
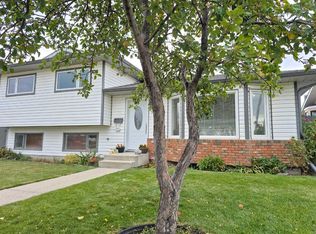 MLS ID #A2348146, Barry Mccurdy, Associate, Remax Aca Realty. courtesy of Pillar9 System
 - C$409,9004 bd2 ba1k sqft5313 N 50th St, Olds, AB T4H 1H6For Sale
 MLS ID #A2346881, Cindy Tippe, Associate, Remax Aca Realty. courtesy of Pillar9 System
