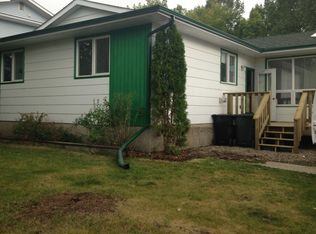
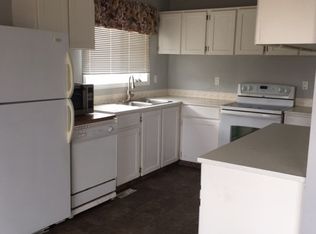
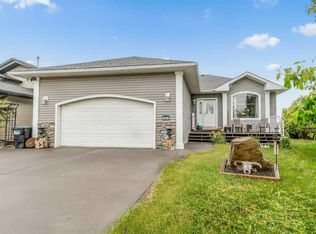
Welcome to this beautifully renovated family home in Didsbury, offering 5 bedrooms, 2 full bathrooms, and plenty of space for everyone with both a comfortable family room and a separate living room. The spacious kitchen features a pantry and opens to a bright sunroom, while the basement includes a large utility room ideal for crafts, hobbies, or a workshop. Recent upgrades include new stucco, windows, carpet, and vinyl flooring, along with an oversized front driveway providing ample parking. Outside, enjoy a large lot with fruit trees, flower beds, a greenhouse, oversized garage, and RV parking with convenient access from the back lane. The impressive outdoor entertaining area features built-in seating, a bar, and a fire pit, creating the perfect space to gather with family and friends. Located in a quiet neighbourhood close to parks, schools, shopping, and within walking distance of the arena, this home also offers easy access to Didsbury’s many amenities, including shops, restaurants, services, and the local hospital.
For sale
C$499,999
2305 N 17th Ave, Didsbury, AB T0M 0W0
5beds
1,252sqft
Single Family Residence
Built in 1974
7,840 Square Feet Lot
$-- Zestimate®
C$399/sqft
C$-- HOA
What's special
Beautifully renovated family homeComfortable family roomSpacious kitchenBright sunroomLarge utility roomFlower bedsOversized garage
- 2 days |
- 4 |
- 0 |
Zillow last checked:
Listing updated:
Listed by:
Tatum Fitton, Associate,
Comfree
Source: courtesy of Pillar9 System,MLS®#: A2336254 Originating MLS®#: Calgary
Originating MLS®#: CalgaryFacts & features
Interior
Bedrooms & bathrooms
- Bedrooms: 5
- Bathrooms: 2
- Full bathrooms: 2
Other
- Level: Main
- Dimensions: 11`0" x 11`0"
Bedroom
- Level: Main
- Dimensions: 8`1" x 9`10"
Bedroom
- Level: Main
- Dimensions: 8`0" x 10`6"
Bedroom
- Level: Basement
- Dimensions: 12`9" x 11`4"
Bedroom
- Level: Basement
- Dimensions: 9`4" x 10`11"
Other
- Level: Basement
Other
- Level: Main
- Dimensions: 4`11" x 10`11"
Dining room
- Level: Main
- Dimensions: 6`4" x 11`0"
Family room
- Level: Main
- Dimensions: 17`4" x 11`9"
Game room
- Level: Basement
- Dimensions: 17`2" x 11`2"
Kitchen
- Level: Main
- Dimensions: 13`2" x 11`0"
Living room
- Level: Main
- Dimensions: 13`5" x 13`11"
Workshop
- Level: Main
- Dimensions: 11`1" x 14`0"
Heating
- Forced Air
Cooling
- None
Appliances
- Included: Dishwasher, Electric Stove, Garage Control(s), Refrigerator, Washer/Dryer
- Laundry: In Basement
Features
- See Remarks
- Flooring: Carpet, Vinyl
- Windows: Window Coverings
- Basement: Full
- Has fireplace: No
Interior area
- Total interior livable area: 1,252 sqft
Property
Parking
- Total spaces: 7
- Parking features: Double Garage Detached, RV Access/Parking
- Garage spaces: 2
Features
- Levels: Bi-Level
- Stories: 1
- Patio & porch: Deck, Front Porch, Patio
- Exterior features: Fire Pit, Other, Storage
- Fencing: Fenced
- Frontage length: 21.04M 69`0"
Lot
- Size: 7,840 Square Feet
- Features: Back Lane, Fruit Trees/Shrub(s), Garden, Landscaped
Details
- Parcel number: 114141396
- Zoning: R-1
Construction
Type & style
- Home type: SingleFamily
- Property subtype: Single Family Residence
Materials
- Wood Frame
- Foundation: Concrete Perimeter
- Roof: Asphalt Shingle
Condition
- New construction: No
- Year built: 1974
Community & HOA
Community
- Features: Other, Park
- Subdivision: NONE
HOA
- Has HOA: No
Location
- Region: Didsbury
Financial & listing details
- Price per square foot: C$399/sqft
- Date on market: 8/17/2026
- Inclusions: Storage shed
Price history
Price history is unavailable.
Public tax history
Tax history is unavailable.
Climate risks
Neighborhood: T0M
Nearby schools
GreatSchools rating
No schools nearby
We couldn't find any schools near this home.
- C$--3 bd1 ba-- sqft13 Westhill Cres #13, Didsbury, AB T0M0W0Off Market
- C$--4 bd2 ba-- sqft7 Westhill Cres #A, Didsbury, AB T0M0W0Off Market
- C$874,9004 bd5 ba2.9k sqft30 S Silverstone Pl, Didsbury, AB T0M0W0For Sale

- C$249,9003 bd1 ba1.3k sqft1322 E 23rd St, Didsbury, AB T0M0W0For Sale

- C$389,9003 bd3 ba1.3k sqft2037 W 18th Ave, Didsbury, AB T0M0W0For Sale
- C$540,0004 bd3 ba1.2k sqft20 N Westpoint Dr, Didsbury, AB T0M0W0For Sale
- C$--2 bd2 ba-- sqft1322 20th St #A, Didsbury, AB T0M0W0Off Market
- C$429,9004 bd3 ba1.2k sqft11 NE West Heights Dr, Didsbury, AB T0M0W0For Sale
Similar homes
- C$429,9004 bd3 ba1.2k sqft11 NE West Heights Dr, Didsbury, AB T0M 0W0For Sale
 MLS ID #A2337715, Chris Strong, Associate, Grassroots Realty Group Ltd.. courtesy of Pillar9 System
 - C$549,0004 bd3 ba1.4k sqft18 E Julia Pl, Didsbury, AB T0M 0W0For Sale
 MLS ID #A2337673, Rena Quintin, Associate, Remax Aca Realty. courtesy of Pillar9 System
 - C$489,9004 bd3 ba1.2k sqft210 S Morris Pl, Didsbury, AB T0M 0W0For Sale
 MLS ID #A2316492, Wesley Boles, Associate, Re/Max Real Estate Central Alberta. courtesy of Pillar9 System
 - C$540,0004 bd3 ba1.2k sqft20 N Westpoint Dr, Didsbury, AB T0M 0W0For Sale
 MLS ID #A2317626, Gareth Hughes, Associate, Real Broker. courtesy of Pillar9 System
 - C$374,9004 bd2 ba1.1k sqft1701 N 18th Ave, Didsbury, AB T0M 0W0For SaleMLS ID #A2333928, Dan Peters, Broker, Re/Max Rocky View Real Estate. courtesy of Pillar9 System
- C$549,9005 bd3 ba1.2k sqft6 SE Valarosa Cv, Didsbury, AB T0M 0W0For SaleMLS ID #A2329455, Dan Peters, Broker, Re/Max Rocky View Real Estate. courtesy of Pillar9 System
- C$389,9003 bd3 ba1.3k sqft2037 W 18th Ave, Didsbury, AB T0M 0W0For SaleMLS ID #A2334824, Samantha Roth, Associate, Cir Realty. courtesy of Pillar9 System
- C$425,0005 bd3 ba1.2k sqft1514 E Mary Pl, Didsbury, AB T0M 0W0For SaleMLS ID #A2329354, Ray Cavin, Broker, Coldwell Banker Vision Realty. courtesy of Pillar9 System
- C$250,0002 bd1 ba1.5k sqft2122 S 22nd Ave, Didsbury, AB T0M 0W0For SaleMLS ID #A2337674, Allysha Faryna, Associate, Coldwell Banker Vision Realty. courtesy of Pillar9 System
- C$445,0004 bd2 ba1.2k sqft1 N Sandpiper Dr, Didsbury, AB T0M 0W0For SaleMLS ID #A2324435, Melissa Hammer, Associate, Century 21 Bravo Realty. courtesy of Pillar9 System
- C$445,0004 bd2 ba1.2k sqft1 Sandpiper Dr, Didsbury, AB T0M 0W0For SaleCentury 21 Canada
- C$549,9004 bd3 ba1.6k sqft29 N Sandpiper Dr, Didsbury, AB T0M 0W0For SaleMLS ID #A2324928, Leah Dutka, Associate, Quest Realty. courtesy of Pillar9 System
- C$379,9005 bd3 ba1.1k sqft409 E 400 Southridge Pl, Didsbury, AB T0M 0W0For SaleMLS ID #A2309397, Melanie Asplund, Associate Broker, Cir Realty. courtesy of Pillar9 System
- C$419,9004 bd2 ba1k sqft1625 W 15a St, Didsbury, AB T0M 0W0For SaleMLS ID #A2317766, Scott Merchant, Associate, Re/Max House Of Real Estate. courtesy of Pillar9 System
- C$569,0004 bd3 ba1.2k sqft83 W Valarosa Dr, Didsbury, AB T0M 0W0For SaleMLS ID #A2324859, Mindy Chattha, Associate, Century 21 Bamber Realty Ltd.. courtesy of Pillar9 System
- C$569,0004 bd3 ba1.2k sqft83 Valarosa Dr, Didsbury, AB T0M 0W0For SaleCentury 21 Canada
- C$380,0003 bd1 ba717 sqft2145 N 24th Ave, Didsbury, AB T0M 0W0For SaleMLS ID #A2335449, Max Sakson, Associate, Re/Max Complete Realty. courtesy of Pillar9 System
- C$529,9003 bd3 ba1.2k sqft661 12th Ave E, Carstairs, AB T0M 0N0For SaleMLS ID #A2337406, Darren Meek, Associate, Exp Realty. courtesy of Pillar9 System
- C$625,9003 bd2 ba1.3k sqft500 SE Valarosa Pl #510, Didsbury, AB T0M 0W0New ConstructionMLS ID #A2335913, Darya Pfund, Broker, Easy List Realty. courtesy of Pillar9 System
- C$499,0006 bd4 ba1.3k sqft4609 N 52nd St, Olds, AB T4H 1E8For SaleMLS ID #A2336510, Amanda Petersen, Associate, Re/Max Real Estate (Mountain View). courtesy of Pillar9 System
