TURNKEY HIGH-YIELD INVESTMENT | LEGAL SUITE | FULLY TENANTED TO 2027 | PRIME LOCATION. Rare opportunity to acquire a proven income-producing asset in one of Olds' most sought-after rental locations. Directly across from Olds College, this fully leased property offers the ideal combination of strong cash flow, stable tenancy, and long-term appreciation potential, making it a standout addition to any real estate portfolio. Positioned on a massive 10,000+ sq. ft. corner lot, this extensively updated bungalow features 6 bedrooms, 4 full bathrooms, a LEGAL secondary suite, and an oversized double detached garage, creating multiple income streams and broad tenant appeal. Even better, tenants are already in place with leases secured through March 2027, providing investors with immediate revenue and eliminating costly vacancy risk from day one. The bright and modern upper level showcases updated vinyl plank flooring, large sun-filled windows, and a beautifully renovated kitchen complete with quartz countertops, contemporary cabinetry, a large island, and abundant storage. The main level offers 3 spacious bedrooms, 2 full bathrooms, and in-suite laundry, creating an attractive rental product for quality tenants. The fully legal lower suite features its own private entrance, a spacious living area anchored by a charming brick fireplace, large windows, an updated kitchen, newer flooring throughout, 3 additional bedrooms, 2 full bathrooms, and separate laundry, maximizing rental flexibility and income potential. Outside, the impressive corner lot provides exceptional curb appeal, plenty of green space, deck, patio, ample parking, and a substantial 33' x 23' oversized double garage, a highly desirable feature for tenants and future owners alike. Recent upgrades including paint, flooring, kitchens, fixtures, and finishes make this a true turnkey investment with strong tenant retention appeal.
For sale
C$499,000
4609 N 52nd St, Olds, AB T4H 1E8
6beds
1,326sqft
Single Family Residence
Built in 1963
10,454 Square Feet Lot
$-- Zestimate®
C$376/sqft
C$-- HOA
What's special
Extensively updated bungalowLegal secondary suiteOversized double detached garageUpdated vinyl plank flooringLarge sun-filled windowsBeautifully renovated kitchenQuartz countertops
- 8 days |
- 23 |
- 0 |
Zillow last checked:
Listing updated:
Listed by:
Amanda Petersen, Associate,
Re/Max Real Estate (Mountain View)
Source: courtesy of Pillar9 System,MLS®#: A2336510 Originating MLS®#: Calgary
Originating MLS®#: CalgaryFacts & features
Interior
Bedrooms & bathrooms
- Bedrooms: 6
- Bathrooms: 4
- Full bathrooms: 4
Bedroom
- Level: Main
- Dimensions: 11`5" x 12`1"
Bedroom
- Level: Main
- Dimensions: 11`2" x 10`2"
Other
- Level: Main
- Dimensions: 11`2" x 12`6"
Bedroom
- Level: Lower
- Dimensions: 9`6" x 8`10"
Bedroom
- Level: Lower
- Dimensions: 12`7" x 10`0"
Bedroom
- Level: Lower
- Dimensions: 11`9" x 9`0"
Other
- Level: Main
- Dimensions: 5`0" x 4`3"
Other
- Level: Main
- Dimensions: 10`3" x 5`0"
Other
- Level: Lower
- Dimensions: 4`11" x 4`9"
Other
- Level: Lower
- Dimensions: 8`5" x 6`3"
Dining room
- Level: Main
- Dimensions: 15`1" x 9`4"
Dining room
- Level: Lower
- Dimensions: 11`9" x 6`8"
Kitchen
- Level: Main
- Dimensions: 9`8" x 10`11"
Kitchen
- Level: Lower
- Dimensions: 9`6" x 8`2"
Laundry
- Level: Lower
- Dimensions: 9`11" x 8`9"
Living room
- Level: Main
- Dimensions: 18`7" x 14`6"
Living room
- Level: Lower
- Dimensions: 11`8" x 11`10"
Storage
- Level: Main
- Dimensions: 6`6" x 2`4"
Heating
- Forced Air, Natural Gas
Cooling
- None
Appliances
- Included: Dishwasher, Dryer, Electric Cooktop, Electric Stove, Garage Control(s), Microwave Hood Fan, Range Hood, Refrigerator, Washer
- Laundry: In Unit, Lower Level, Main Level, Multiple Locations
Features
- Open Floorplan, See Remarks, Separate Entrance, Storage
- Flooring: Tile
- Windows: Vinyl Windows
- Basement: Full
- Has fireplace: No
Interior area
- Total interior livable area: 1,326 sqft
- Finished area above ground: 1,326
- Finished area below ground: 1,160
Property
Parking
- Total spaces: 6
- Parking features: Additional Parking, Double Garage Detached, Drive Through, Driveway, Garage Door Opener, Oversized
- Garage spaces: 2
- Has uncovered spaces: Yes
Features
- Levels: One
- Stories: 1
- Patio & porch: Deck, Patio
- Exterior features: Balcony, Other, Private Entrance, Private Yard
- Pool features: Community
- Fencing: Fenced
- Frontage length: 23.76M 78`0"
Lot
- Size: 10,454 Square Feet
- Features: Back Lane, Back Yard, Corner Lot, Landscaped, Lawn, Level, Private, See Remarks
Details
- Parcel number: 113534171
- Zoning: R2
Construction
Type & style
- Home type: SingleFamily
- Architectural style: Bungalow
- Property subtype: Single Family Residence
Materials
- Stone, Stucco, Wood Frame
- Foundation: Concrete Perimeter
- Roof: Metal
Condition
- New construction: No
- Year built: 1963
Community & HOA
Community
- Features: Other, Park, Playground, Sidewalks, Street Lights
- Subdivision: NONE
HOA
- Has HOA: No
Location
- Region: Olds
Financial & listing details
- Price per square foot: C$376/sqft
- Date on market: 8/11/2026
- Inclusions: Refrigerator, built in dishwasher, washer, dryer
Price history
Price history is unavailable.
Public tax history
Tax history is unavailable.
Climate risks
Neighborhood: T4H
Nearby schools
GreatSchools rating
No schools nearby
We couldn't find any schools near this home.
- C$--2 bd1 ba950 sqft52nd St #4729, Olds, AB T4H1E8Off Market
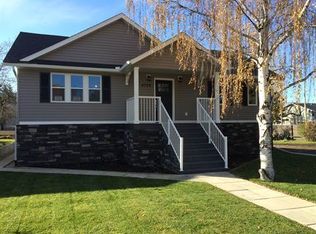
- C$--2 bd2 ba950 sqft5314 46th Ave #102, Olds, AB T4H1V4Off Market

- C$---- bd-- ba-- sqft5314 46th Ave #104, Olds, AB T4H1V4Off Market

- C$--2 bd1 ba-- sqft5314 46th Ave #203, Olds, AB T4H1V4Off Market

- C$1,3752 bd1 ba950 sqft5314 46th Ave #201, Olds, AB T4H1V4For Rent
- C$---- bd-- ba-- sqft4621 49th St #B, Olds, AB T4H1E5Off Market
- C$---- bd-- ba-- sqft4621 49th St #A, Olds, AB T4H1E5Off Market
- C$--3 bd1 ba850 sqft4804 52nd St #B, Olds, AB T4H1G2Off Market
Similar homes
- C$509,9005 bd2 ba1.2k sqft5134 S 43rd St, Olds, AB T4H 1A8For Sale
 MLS ID #A2334126, Jeremy Dinh, Associate, Exp Realty. courtesy of Pillar9 System
 - C$480,0006 bd3 ba1.3k sqft5218 S Silverpark Close, Olds, AB T4H 1B3For Sale
 MLS ID #A2309164, Ray Cavin, Broker, Coldwell Banker Vision Realty. courtesy of Pillar9 System
 - C$449,0005 bd3 ba1.2k sqft5509 W 57th Ave, Olds, AB T4H 1K1For Sale
 MLS ID #A2330772, Kathy Lafreniere, Associate, Coldwell Banker Vision Realty. courtesy of Pillar9 System
 - C$410,0005 bd2 ba1k sqft5413 N 54th St, Olds, AB T4H 1J5For Sale
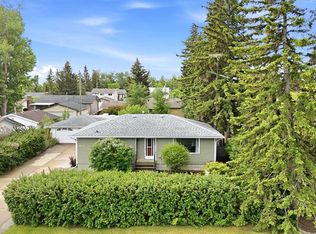 MLS ID #A2320391, David Doyle, Associate, Cir Realty. courtesy of Pillar9 System
 - C$514,0003 bd2 ba1.1k sqft5445 N 56th St, Olds, AB T4H 1J6For SaleMLS ID #A2260717, A.J. Barkman, Associate Broker, Remax Aca Realty. courtesy of Pillar9 System
- C$539,9003 bd3 ba1.2k sqft5418 S 43rd St, Olds, AB T4H 1B5For SaleMLS ID #A2327937, Glenn Christiansen, Associate, Coldwell Banker Vision Realty. courtesy of Pillar9 System
- C$549,0005 bd2 ba1.8k sqft5401 Shannon Dr, Olds, AB T4H 1C2For SaleCentury 21 Canada
- C$549,0005 bd2 ba1.8k sqft5401 N Shannon Dr, Olds, AB T4H 1C2For SaleMLS ID #A2305187, Charlotte Hogarth, Associate, Century 21 Bravo Realty. courtesy of Pillar9 System
- C$509,9003 bd4 ba1.5k sqft5107 W 42nd St, Olds, AB T4H 1X1For SaleMLS ID #A2297532, Dave Becker, Associate, Cir Realty. courtesy of Pillar9 System
- C$605,0004 bd3 ba1.3k sqft29 Sierra Rd, Olds, AB T4H 1X2For SaleCentury 21 Canada
- C$619,0005 bd3 ba1.1k sqft6103 58th St, Olds, AB T4H 1V3For SaleCentury 21 Canada
- C$385,0003 bd2 ba870 sqft4310 E 54th Ave, Olds, AB T4H 1B5For SaleMLS ID #A2336090, Reba Lewis, Associate, Exp Realty - Red Deer. courtesy of Pillar9 System
- C$599,9004 bd3 ba1.3k sqft29 N Sierra Rd, Olds, AB T4H 1X2For SaleMLS ID #A2335538, Melissa Hammer, Associate, Century 21 Bravo Realty. courtesy of Pillar9 System
- C$414,9004 bd2 ba1k sqft4833 E 49th St, Olds, AB T4H 1E3For SaleMLS ID #A2323798, Owen Spearing, Associate, Century 21 Maximum. courtesy of Pillar9 System
- C$619,0005 bd3 ba1.1k sqft6103 N 58th St, Olds, AB T4H 1V3For SaleMLS ID #A2333662, Melissa Hammer, Associate, Century 21 Bravo Realty. courtesy of Pillar9 System
- C$575,0004 bd3 ba1.2k sqft109 E Willow Grn, Olds, AB T4H 1Y8For SaleMLS ID #A2331787, Ray Cavin, Broker, Coldwell Banker Vision Realty. courtesy of Pillar9 System
- C$344,9004 bd2 ba819 sqft5417 N 50th St, Olds, AB T4H 1J1For SaleMLS ID #A2324897, A.J. Barkman, Associate Broker, Remax Aca Realty. courtesy of Pillar9 System
- C$599,0004 bd3 ba1.2k sqft45 E Vantage Cres, Olds, AB T4H 0B5For SaleMLS ID #A2321881, Mary Jane Harper, Associate, Royal Lepage Wildrose Real Estate . courtesy of Pillar9 System
- C$529,9003 bd3 ba1.2k sqft661 12th Ave E, Carstairs, AB T0M 0N0For SaleMLS ID #A2337406, Darren Meek, Associate, Exp Realty. courtesy of Pillar9 System
- C$695,0005 bd3 ba1.8k sqft6204 S 58th St, Olds, AB T4H 1V3For SaleMLS ID #A2324437, Adam Mcmillan, Associate Broker, Real Broker. courtesy of Pillar9 System
