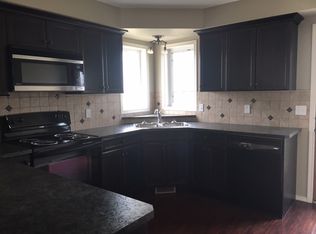
Welcome to this wonderful 4 bedroom bi-level nestled on the quiet Willow Green cul-de-sac, offering the perfect blend of comfort, privacy, and location. With no direct neighbors behind, rear alley access, and walking paths leading to the nearby MR treed reserve, this is a property you'll love coming home to. Step outside to enjoy the beautifully landscaped backyard, complete with mature trees that create a private outdoor retreat, perfect for relaxing or entertaining family and friends. A new roof installed in 2022 adds valuable peace of mind. Inside, the bright and spacious main floor welcomes you with a large living room filled with natural light. The thoughtfully designed kitchen offers an abundance of countertop space, a functional island, and a large pantry, making meal preparation and entertaining a breeze. The home features four generous bedrooms, including a spacious primary suite with its own 3-piece ensuite. Downstairs, you'll appreciate the comfort of in-floor heating throughout the fully developed basement, creating a warm and inviting space year-round. The attached garage is also equipped with in-floor heat, making those cold Alberta winters much more enjoyable. Located in one of the community's most desirable neighborhoods, this home offers the perfect combination of quiet living, beautiful surroundings, and convenient access to parks, walking trails, and green space. If you've been searching for a move-in-ready family home with quality features and an unbeatable location, this one is a must-see. This home has a pre-listing inspection available upon a successful offer.
For sale
C$575,000
109 E Willow Grn, Olds, AB T4H 1Y8
4beds
1,217sqft
Single Family Residence
Built in 2005
6,098 Square Feet Lot
$-- Zestimate®
C$472/sqft
C$-- HOA
What's special
Rear alley accessBeautifully landscaped backyardThoughtfully designed kitchenAbundance of countertop spaceFunctional islandLarge pantryFour generous bedrooms
- 13 hours |
- 6 |
- 0 |
Zillow last checked:
Listing updated:
Listed by:
Ray Cavin, Broker,
Coldwell Banker Vision Realty,
Richard Cowling, Associate,
Coldwell Banker Vision Realty
Source: courtesy of Pillar9 System,MLS®#: A2331787 Originating MLS®#: Calgary
Originating MLS®#: CalgaryFacts & features
Interior
Bedrooms & bathrooms
- Bedrooms: 4
- Bathrooms: 3
- Full bathrooms: 3
Other
- Level: Main
- Dimensions: 16`8" x 12`7"
Bedroom
- Level: Main
- Dimensions: 9`0" x 10`10"
Bedroom
- Level: Basement
- Dimensions: 10`7" x 12`7"
Bedroom
- Level: Basement
- Dimensions: 10`6" x 11`7"
Other
- Level: Main
Other
- Level: Basement
- Dimensions: 5`0" x 9`1"
Other
- Level: Main
- Dimensions: 8`8" x 5`0"
Dining room
- Level: Main
- Dimensions: 10`2" x 9`8"
Other
- Level: Main
- Dimensions: 4`5" x 8`4"
Family room
- Level: Basement
- Dimensions: 16`7" x 21`6"
Laundry
- Level: Basement
- Dimensions: 9`1" x 11`8"
Living room
- Level: Main
- Dimensions: 13`9" x 12`2"
Pantry
- Level: Main
- Dimensions: 3`9" x 5`0"
Storage
- Level: Basement
- Dimensions: 7`5" x 2`9"
Storage
- Level: Basement
- Dimensions: 3`9" x 3`1"
Heating
- Radiant Floor, Forced Air
Cooling
- None
Appliances
- Included: Dishwasher, Electric Stove, Microwave Hood Fan, Refrigerator, Washer/Dryer
- Laundry: In Basement
Features
- High Ceilings, Laminate Counters, Pantry, Storage, Vaulted Ceiling(s), Walk-In Closet(s)
- Flooring: Carpet, Hardwood, Linoleum
- Windows: Vinyl Windows, Window Coverings
- Basement: Full
- Has fireplace: No
Interior area
- Total interior livable area: 1,217 sqft
- Finished area above ground: 1,217
- Finished area below ground: 1,165
Video & virtual tour
Property
Parking
- Total spaces: 4
- Parking features: Double Garage Attached
- Attached garage spaces: 2
Features
- Levels: Bi-Level
- Stories: 1
- Patio & porch: Deck
- Exterior features: None
- Fencing: Fenced
- Frontage length: 11.84M 38`10"
Lot
- Size: 6,098 Square Feet
- Features: Back Yard, Backs on to Park/Green Space, Interior Lot
Details
- Parcel number: 113592630
- Zoning: Low Density Residential L
Construction
Type & style
- Home type: SingleFamily
- Property subtype: Single Family Residence
Materials
- Vinyl Siding, Wood Frame
- Foundation: Concrete Perimeter
- Roof: Asphalt
Condition
- New construction: No
- Year built: 2005
Community & HOA
Community
- Features: Playground, Sidewalks, Street Lights
- Subdivision: NONE
HOA
- Has HOA: No
Location
- Region: Olds
Financial & listing details
- Price per square foot: C$472/sqft
- Date on market: 7/24/2026
- Inclusions: NA
Ray Cavin, Broker
Ray Cavin, Broker
(403) 415-9464
By pressing Contact Agent, you agree that the real estate professional identified above may call/text you about your search, which may involve use of automated means and pre-recorded/artificial voices. You don't need to consent as a condition of buying any property, goods, or services. Message/data rates may apply. You also agree to our Terms of Use. Zillow does not endorse any real estate professionals. We may share information about your recent and future site activity with your agent to help them understand what you're looking for in a home.
Price history
Price history is unavailable.
Public tax history
Tax history is unavailable.
Climate risks
Neighborhood: T4H
Nearby schools
GreatSchools rating
No schools nearby
We couldn't find any schools near this home.
- C$--4 bd2 ba-- sqft12 Willow Ln #12, Olds, AB T4H1Y8Off Market
- C$--4 bd2 ba-- sqft33 Willow Ln #33, Olds, AB T4H1Y9Off Market
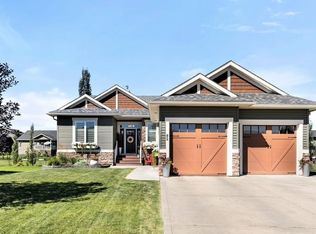
- C$749,9006 bd3 ba1.6k sqft82 E Briegel Rd, Olds, AB T4H0C9For Sale
- C$208,0002 bd2 ba1k sqft5210 65th Ave #11, Olds, AB T4H1W7For Sale

- C$695,0005 bd3 ba1.8k sqft6204 S 58th St, Olds, AB T4H1V3For Sale
- C$--1 bd1 ba647 sqft5260 65th Ave #1387539, Olds, AB T4H1L8Off Market
- C$--2 bd1 ba889 sqft5260 65th Ave #1387540, Olds, AB T4H1L8Off Market
- C$--3 bd2 ba1k sqft5260 65th Ave #1387541, Olds, AB T4H1L8Off Market
Similar homes
- C$575,9005 bd3 ba1.3k sqft151 E Balsam Cres, Olds, AB T4H 1M4For Sale
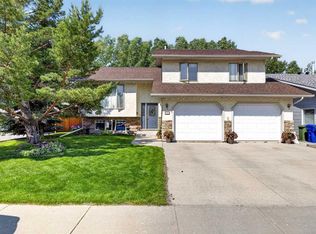 MLS ID #A2329059, Leona Didyk, Associate, Century 21 Bravo Realty. courtesy of Pillar9 System
 - C$575,9005 bd3 ba1.3k sqft151 Balsam Cres, Olds, AB T4H 1M4For Sale
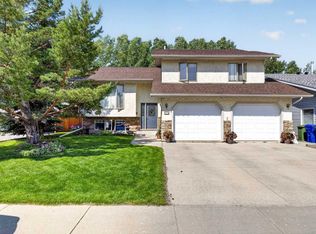 Century 21 Canada
 - C$449,0005 bd3 ba1.2k sqft5509 W 57th Ave, Olds, AB T4H 1K1For Sale
 MLS ID #A2330772, Kathy Lafreniere, Associate, Coldwell Banker Vision Realty. courtesy of Pillar9 System
 - C$549,9004 bd3 ba1.6k sqft5350 E 57th Ave, Olds, AB T4H 1J4For Sale
 MLS ID #A2296777, Glenn Christiansen, Associate, Coldwell Banker Vision Realty. courtesy of Pillar9 System
 - C$539,9003 bd3 ba1.2k sqft5418 S 43rd St, Olds, AB T4H 1B5For SaleMLS ID #A2327937, Glenn Christiansen, Associate, Coldwell Banker Vision Realty. courtesy of Pillar9 System
- C$399,9003 bd2 ba1k sqft5202 E 57th Ave, Olds, AB T4H 1J3For SaleMLS ID #A2331662, Allan Smit, Associate, Cir Realty. courtesy of Pillar9 System
- C$529,9005 bd3 ba1.2k sqft38 NE Balsam Cres, Olds, AB T4H 1L1For SaleMLS ID #A2315595, Joel Jose, Associate, Prep Centro. courtesy of Pillar9 System
- C$599,0004 bd3 ba1.2k sqft45 E Vantage Cres, Olds, AB T4H 0B5For SaleMLS ID #A2321881, Mary Jane Harper, Associate, Royal Lepage Wildrose Real Estate . courtesy of Pillar9 System
- C$599,9004 bd3 ba1.2k sqft5 W Vera Close, Olds, AB T4H 0C3For SaleMLS ID #A2303707, Glenn Christiansen, Associate, Coldwell Banker Vision Realty. courtesy of Pillar9 System
- C$615,0004 bd3 ba1.2k sqft6 E Vantage Cres, Olds, AB T4H 0A8For SaleMLS ID #A2314293, Corrine Fernie, Associate, Graham Realty Inc.. courtesy of Pillar9 System
- C$669,9004 bd3 ba1.3k sqft5910 W Park Meadows Cres, Olds, AB T4H 1Y2For SaleMLS ID #A2294065, Kathy Lafreniere, Associate, Coldwell Banker Vision Realty. courtesy of Pillar9 System
- C$598,0002 bd1 ba1.4k sqft32545 S Range Road 25, Mountain View County, AB T4H 4B9For SaleMLS ID #A2330591, David Doyle, Associate, Cir Realty. courtesy of Pillar9 System
- C$459,0004 bd2 ba1.1k sqft5202 E 56th Ave, Olds, AB T4H 1H8For SaleMLS ID #A2313220, Lowell Martens, Associate Broker, Re/Max Real Estate (Mountain View). courtesy of Pillar9 System
- C$619,9006 bd3 ba1.4k sqft10 E Vantage Cres, Olds, AB T4H 0A8For SaleMLS ID #A2322667, Cindy Tippe, Associate, Remax Aca Realty. courtesy of Pillar9 System
- C$514,0003 bd2 ba1.1k sqft5445 N 56th St, Olds, AB T4H 1J6For SaleMLS ID #A2260717, A.J. Barkman, Associate Broker, Remax Aca Realty. courtesy of Pillar9 System
- C$469,9004 bd3 ba1.2k sqft31 N Sierra Rd, Olds, AB T4H 1X2For SaleMLS ID #A2318434, A.J. Barkman, Associate Broker, Remax Aca Realty. courtesy of Pillar9 System
- C$575,0004 bd3 ba1.3k sqft28 N Westpoint Dr, Didsbury, AB T0M 0W0For SaleMLS ID #A2329927, James Lewis, Associate, Re/Max House Of Real Estate. courtesy of Pillar9 System
- C$749,9006 bd3 ba1.6k sqft82 E Briegel Rd, Olds, AB T4H 0C9For SaleMLS ID #A2314585, Jonathan David, Broker, Pg Direct Realty Ltd.. courtesy of Pillar9 System
- C$379,9004 bd3 ba1.1k sqft5606 S 51st St, Olds, AB T4H 1H9For SaleMLS ID #A2319964, Melissa Hammer, Associate, Century 21 Bravo Realty. courtesy of Pillar9 System
- C$514,9003 bd4 ba1.5k sqft5107 W 42nd St, Olds, AB T4H 1X1For SaleMLS ID #A2297532, Dave Becker, Associate, Cir Realty. courtesy of Pillar9 System
