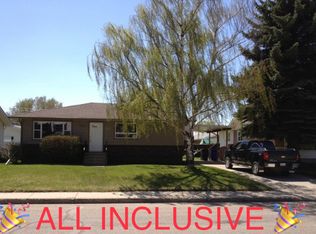
WELCOME HOME! Clean lines, modern upgrades, and an unbeatable mature lot await you in this beautifully refreshed 4-bedroom detached home. Stepping inside, you are greeted by a bright, open-concept layout highlighted by a gorgeous functional kitchen, upgraded vinyl plank flooring, and massive windows that flood the main living spaces with natural light. The highly desirable 4-bedroom layout offers incredible space and flexibility. The fully walled-in lower level features two bedrooms alongside an expansive, fully enclosed family recreation room—offering a quiet, secondary living space that is perfect for older kids, roommates, a home gym, or a dedicated media center. The real showstopper is the outdoor space. Situated on an oversized, fully fenced mature lot, this property is an absolute private oasis. Whether you are hosting summer BBQs, letting the dogs run free, or relaxing on a sunny afternoon, this yard offers the kind of space and privacy you simply cannot find in newer subdivisions. Perfectly located within walking distance to local schools, parks, shopping, and Olds College, this home offers the ultimate blend of turnkey style, accessibility, and community convenience. Boasting a fully finished layout with incredible square footage for the price bracket, this is the premier value opportunity in Olds under $350k. Don't miss out, book your showing today.
For sale
C$344,900
5417 N 50th St, Olds, AB T4H 1J1
4beds
819sqft
Single Family Residence
Built in 1960
6,098 Square Feet Lot
$-- Zestimate®
C$421/sqft
C$-- HOA
What's special
Clean linesModern upgradesBright open-concept layoutGorgeous functional kitchenUpgraded vinyl plank flooringFully walled-in lower levelQuiet secondary living space
- 24 days |
- 36 |
- 2 |
Zillow last checked:
Listing updated:
Listed by:
A.J. Barkman, Associate Broker,
Remax Aca Realty
Source: courtesy of Pillar9 System,MLS®#: A2324897 Originating MLS®#: Calgary
Originating MLS®#: CalgaryFacts & features
Interior
Bedrooms & bathrooms
- Bedrooms: 4
- Bathrooms: 2
- Full bathrooms: 2
Bedroom
- Level: Main
- Dimensions: 10`5" x 9`3"
Other
- Level: Main
- Dimensions: 10`0" x 13`1"
Bedroom
- Level: Basement
- Dimensions: 10`9" x 9`3"
Bedroom
- Level: Basement
- Dimensions: 11`0" x 9`2"
Other
- Level: Main
Other
- Level: Basement
Other
- Level: Basement
- Dimensions: 2`10" x 4`10"
Game room
- Level: Basement
- Dimensions: 10`9" x 22`9"
Kitchen
- Level: Main
- Dimensions: 11`9" x 14`6"
Living room
- Level: Main
- Dimensions: 11`7" x 16`4"
Storage
- Level: Basement
- Dimensions: 11`1" x 18`2"
Heating
- Forced Air, Natural Gas
Cooling
- None
Appliances
- Included: Dishwasher, Refrigerator, Stove(s), Washer/Dryer
- Laundry: In Basement
Features
- Breakfast Bar, No Smoking Home, Open Floorplan
- Windows: Window Coverings
- Basement: Full
- Has fireplace: No
Interior area
- Total interior livable area: 819.47 sqft
Video & virtual tour
Property
Parking
- Total spaces: 2
- Parking features: Off Street, Parking Pad
- Has uncovered spaces: Yes
Features
- Levels: One
- Stories: 1
- Patio & porch: Other
- Exterior features: Other
- Pool features: Community
- Fencing: Fenced
- Frontage length: 15.25M 50`0"
Lot
- Size: 6,098 Square Feet
- Features: Back Lane, Back Yard, Front Yard, Fruit Trees/Shrub(s), Landscaped, Rectangular Lot
Details
- Parcel number: 103640928
- Zoning: R1
Construction
Type & style
- Home type: SingleFamily
- Architectural style: Bungalow
- Property subtype: Single Family Residence
Materials
- Vinyl Siding, Wood Frame
- Foundation: Concrete Perimeter
- Roof: Asphalt Shingle
Condition
- New construction: No
- Year built: 1960
Community & HOA
Community
- Features: Park, Playground, Sidewalks, Street Lights
- Subdivision: NONE
HOA
- Has HOA: No
Location
- Region: Olds
Financial & listing details
- Price per square foot: C$421/sqft
- Date on market: 6/27/2026
- Inclusions: small basement freezer, storage shed, swing set
A.J. Barkman, Associate Broker
A.J. Barkman, Associate Broker
(403) 559-6736
By pressing Contact Agent, you agree that the real estate professional identified above may call/text you about your search, which may involve use of automated means and pre-recorded/artificial voices. You don't need to consent as a condition of buying any property, goods, or services. Message/data rates may apply. You also agree to our Terms of Use. Zillow does not endorse any real estate professionals. We may share information about your recent and future site activity with your agent to help them understand what you're looking for in a home.
Price history
Price history is unavailable.
Public tax history
Tax history is unavailable.
Climate risks
Neighborhood: T4H
Nearby schools
GreatSchools rating
No schools nearby
We couldn't find any schools near this home.
- C$--2 bd1 ba1k sqft5313 50th St #1A, Olds, AB T4H1H6Off Market
- C$1,1002 bd1 ba-- sqft5401 51st St, Olds, AB T4H1H9For Rent

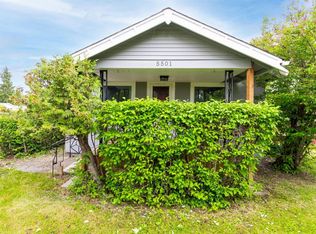
- C$329,0002 bd1 ba915 sqft5501 N 51st St, Olds, AB T4H1H9For Sale
- C$--3 bd1 ba-- sqft5405 52nd St #5405, Olds, AB T4H1H8Off Market

- C$379,9004 bd3 ba1.1k sqft5606 S 51st St, Olds, AB T4H1H9For Sale
- C$---- bd-- ba-- sqft5213 50th St #5213, Olds, AB T4H1H2Off Market
- C$699,0003 bd2 ba1.4k sqft5518 S 52nd St, Olds, AB T4H1H7New Construction
- C$290,0002 bd2 ba1k sqft4514 E 54th Ave #210, Olds, AB T4H1W5For Sale
Similar homes
- C$339,9004 bd2 ba1k sqft4306 E 55th Ave, Olds, AB T4H 1B5For Sale
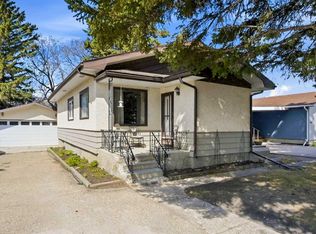 MLS ID #A2308967, Dave Becker, Associate, Cir Realty. courtesy of Pillar9 System
 - C$379,9004 bd3 ba1.1k sqft5606 S 51st St, Olds, AB T4H 1H9For Sale
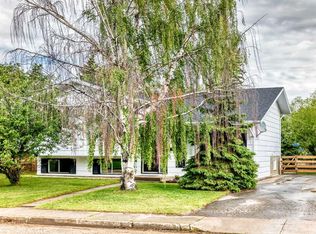 MLS ID #A2319964, Melissa Hammer, Associate, Century 21 Bravo Realty. courtesy of Pillar9 System
 - C$339,0004 bd2 ba735 sqft4 E Richards Cres, Olds, AB T4H 1G1For Sale
 MLS ID #A2327962, Manoj Chacko, Associate, Real Broker. courtesy of Pillar9 System
 - C$329,0002 bd1 ba915 sqft5501 N 51st St, Olds, AB T4H 1H9For SaleMLS ID #A2318049, A.J. Barkman, Associate Broker, Remax Aca Realty. courtesy of Pillar9 System
- C$424,9005 bd2 ba1k sqft5413 N 54th St, Olds, AB T4H 1J5For SaleMLS ID #A2320391, David Doyle, Associate, Cir Realty. courtesy of Pillar9 System
- C$459,0004 bd2 ba1.1k sqft5202 E 56th Ave, Olds, AB T4H 1H8For SaleMLS ID #A2313220, Lowell Martens, Associate Broker, Re/Max Real Estate (Mountain View). courtesy of Pillar9 System
- C$449,0004 bd2 ba1k sqft4417 W 55th Ave, Olds, AB T4H 1B9For SaleMLS ID #A2308186, David Doyle, Associate, Cir Realty. courtesy of Pillar9 System
- C$419,9004 bd2 ba1k sqft4833 E 49th St, Olds, AB T4H 1E3For SaleMLS ID #A2323798, Owen Spearing, Associate, Century 21 Maximum. courtesy of Pillar9 System
- C$339,0002 bd2 ba710 sqft5138 S 51st St, Olds, AB T4H 1H1For SaleMLS ID #A2322992, Nicholas Martens, Associate Broker, Coldwell Banker Vision Realty. courtesy of Pillar9 System
- C$419,9004 bd2 ba1k sqft4833 49th St, Olds, AB T4H 1E3For SaleCentury 21 Canada
- C$335,9002 bd2 ba719 sqft4813 49th St W #A, Olds, AB T4H 0B3For SaleCentury 21 Canada
- C$334,9002 bd2 ba927 sqft4102 W Silverpark Estates Close, Olds, AB T4H 1B4For SaleMLS ID #A2289940, Dave Becker, Associate, Cir Realty. courtesy of Pillar9 System
- C$274,9005 bd2 ba991 sqft4823 N 49th St, Olds, AB T4H 1E3For SaleMLS ID #A2325016, Darren Meek, Associate, Exp Realty. courtesy of Pillar9 System
- C$435,0006 bd5 ba1.1k sqft4617 N 48th St, Olds, AB T4H 1E2For SaleMLS ID #A2282536, Michael Stoner, Associate, Exp Realty. courtesy of Pillar9 System
- C$335,9002 bd2 ba719 sqft4813 N 49th St W #A, Olds, AB T4H 0B3For SaleMLS ID #A2314740, Brenda Wigley, Associate, Century 21 Bravo Realty. courtesy of Pillar9 System
- C$514,0003 bd2 ba1.1k sqft5445 N 56th St, Olds, AB T4H 1J6For SaleMLS ID #A2260717, A.J. Barkman, Associate Broker, Remax Aca Realty. courtesy of Pillar9 System
- C$224,9003 bd1 ba1k sqft5302 E Birch Rd, Olds, AB T4H 1M2For SaleMLS ID #A2309388, A.J. Barkman, Associate Broker, Remax Aca Realty. courtesy of Pillar9 System
- C$359,0003 bd3 ba1k sqft5 W 23 Avenue Close, Bowden, AB T0M 0K0For SaleMLS ID #A2328448, Rena Quintin, Associate, Remax Aca Realty. courtesy of Pillar9 System
- C$369,0004 bd2 ba856 sqft4928 SW 59th St, Innisfail, AB T4G 1R8For SaleMLS ID #A2330265, Twila Reberger, Associate, Re/Max Real Estate Central Alberta. courtesy of Pillar9 System
- C$310,0003 bd2 ba656 sqft2119 23 Avenue Close, Bowden, AB T0M 0K0For SaleCentury 21 Canada
