Located in a great neighborhood close to schools, this spacious 4-bedroom bungalow offers a functional layout that's perfect for families. The main floor features three bedrooms, including a primary bedroom complete with a walk-in closet and 3-piece ensuite. A second full 4-piece bathroom and convenient main floor laundry add to the home's practicality. The bright kitchen with adjoining eating area has door to a 3 tiered deck, the living room has a cozy gas fireplace perfect for those cool nights. The fully developed basement offers an additional bedrooms, a 3-piece bathroom, a large family room, and an abundance of storage space. Recent updates include luxury vinyl plank flooring throughout the basement, The backyard backs onto a vast green space.. With plenty of space for a growing family and an excellent location near schools and amenities, this home is ready for its next owners. A current home inspection has been completed and any issues resolved
For sale
C$429,900
11 NE West Heights Dr, Didsbury, AB T0M 0W0
4beds
1,244sqft
Single Family Residence
Built in 1981
8,712 Square Feet Lot
$-- Zestimate®
C$345/sqft
C$-- HOA
What's special
Functional layoutConvenient main floor laundryCozy gas fireplaceFully developed basementAbundance of storage space
- 3 days |
- 11 |
- 2 |
Zillow last checked:
Listing updated:
Listed by:
Chris Strong, Associate,
Grassroots Realty Group Ltd.
Source: courtesy of Pillar9 System,MLS®#: A2337715 Originating MLS®#: Central Alberta
Originating MLS®#: Central AlbertaFacts & features
Interior
Bedrooms & bathrooms
- Bedrooms: 4
- Bathrooms: 3
- Full bathrooms: 3
Bedroom
- Level: Main
- Dimensions: 9`1" x 8`5"
Bedroom
- Level: Main
- Dimensions: 9`2" x 8`3"
Other
- Level: Main
- Dimensions: 12`6" x 11`7"
Bedroom
- Level: Basement
- Dimensions: 10`9" x 13`8"
Other
- Level: Main
- Dimensions: 6`4" x 7`0"
Other
- Level: Basement
- Dimensions: 8`5" x 4`9"
Other
- Level: Main
- Dimensions: 6`9" x 7`6"
Bonus room
- Level: Basement
- Dimensions: 10`7" x 8`10"
Dining room
- Level: Main
- Dimensions: 15`7" x 8`2"
Other
- Level: Basement
- Dimensions: 18`9" x 14`7"
Game room
- Level: Basement
- Dimensions: 17`10" x 14`9"
Kitchen
- Level: Main
- Dimensions: 15`6" x 11`6"
Living room
- Level: Main
- Dimensions: 12`0" x 17`3"
Heating
- High Efficiency, Natural Gas
Cooling
- None
Appliances
- Included: Dishwasher, Dryer, Electric Stove, Freezer, Microwave, Tankless Water Heater, Washer
- Laundry: In Hall
Features
- Central Vacuum, Kitchen Island, Open Floorplan, See Remarks
- Flooring: Laminate
- Windows: Window Coverings
- Basement: Full
- Number of fireplaces: 1
- Fireplace features: Family Room, Gas
Interior area
- Total interior livable area: 1,244 sqft
- Finished area above ground: 1,181
Video & virtual tour
Property
Parking
- Total spaces: 2
- Parking features: Additional Parking, Double Garage Attached
- Attached garage spaces: 2
Features
- Levels: One
- Stories: 1
- Entry location: Top
- Patio & porch: Deck
- Exterior features: Fire Pit
- Fencing: Partial
- Frontage length: 8.53M 28`0"
Lot
- Size: 8,712 Square Feet
- Features: Backs on to Park/Green Space, Front Yard, Gazebo
Details
- Parcel number: 114106287
- On leased land: Yes
- Zoning: R1
Construction
Type & style
- Home type: SingleFamily
- Architectural style: Bungalow
- Property subtype: Single Family Residence
Materials
- Concrete, Stucco
- Foundation: Concrete Perimeter
- Roof: Asphalt Shingle
Condition
- New construction: No
- Year built: 1981
Community & HOA
Community
- Features: Golf, Park, Playground, Sidewalks, Street Lights
- Subdivision: NONE
HOA
- Has HOA: No
Location
- Region: Didsbury
Financial & listing details
- Price per square foot: C$345/sqft
- Date on market: 8/15/2026
- Date available: 09/18/2026
- Inclusions: 2 Storage sheds
Price history
Price history is unavailable.
Public tax history
Tax history is unavailable.
Climate risks
Neighborhood: T0M
Nearby schools
GreatSchools rating
No schools nearby
We couldn't find any schools near this home.
- C$540,0004 bd3 ba1.2k sqft20 N Westpoint Dr, Didsbury, AB T0M0W0For Sale

- C$--4 bd2 ba-- sqft80 Westpoint Dr #80, Didsbury, AB T0M0W0Off Market

- C$--3 bd1 ba-- sqft13 Westhill Cres #13, Didsbury, AB T0M0W0Off Market
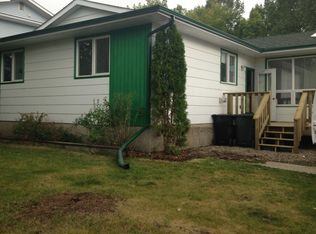
- C$--4 bd2 ba-- sqft7 Westhill Cres #A, Didsbury, AB T0M0W0Off Market
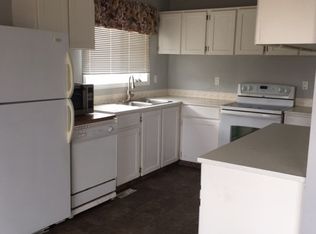
- C$499,9995 bd2 ba1.2k sqft2305 N 17th Ave, Didsbury, AB T0M0W0For Sale
- C$249,9003 bd1 ba1.3k sqft1322 E 23rd St, Didsbury, AB T0M0W0For Sale
- C$874,9004 bd5 ba2.9k sqft30 S Silverstone Pl, Didsbury, AB T0M0W0For Sale
- C$--1 bd1 ba1k sqft3 Meadowview Ct #1A, Didsbury, AB T0M0W0Off Market
Similar homes
- C$499,9995 bd2 ba1.2k sqft2305 N 17th Ave, Didsbury, AB T0M 0W0For Sale
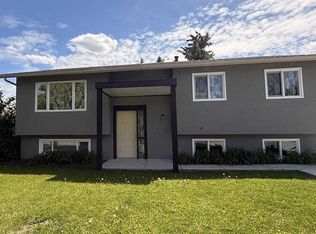 MLS ID #A2336254, Tatum Fitton, Associate, Comfree. courtesy of Pillar9 System
 - C$549,0004 bd3 ba1.4k sqft18 E Julia Pl, Didsbury, AB T0M 0W0For Sale
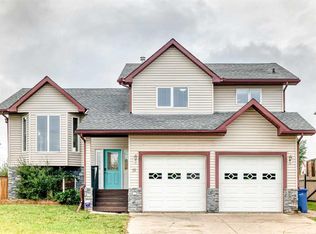 MLS ID #A2337673, Rena Quintin, Associate, Remax Aca Realty. courtesy of Pillar9 System
 - C$374,9004 bd2 ba1.1k sqft1701 N 18th Ave, Didsbury, AB T0M 0W0For Sale
 MLS ID #A2333928, Dan Peters, Broker, Re/Max Rocky View Real Estate. courtesy of Pillar9 System
 - C$419,9004 bd2 ba1k sqft1625 W 15a St, Didsbury, AB T0M 0W0For Sale
 MLS ID #A2317766, Scott Merchant, Associate, Re/Max House Of Real Estate. courtesy of Pillar9 System
 - C$425,0005 bd3 ba1.2k sqft1514 E Mary Pl, Didsbury, AB T0M 0W0For SaleMLS ID #A2329354, Ray Cavin, Broker, Coldwell Banker Vision Realty. courtesy of Pillar9 System
- C$389,9003 bd3 ba1.3k sqft2037 W 18th Ave, Didsbury, AB T0M 0W0For SaleMLS ID #A2334824, Samantha Roth, Associate, Cir Realty. courtesy of Pillar9 System
- C$445,0004 bd2 ba1.2k sqft1 N Sandpiper Dr, Didsbury, AB T0M 0W0For SaleMLS ID #A2324435, Melissa Hammer, Associate, Century 21 Bravo Realty. courtesy of Pillar9 System
- C$445,0004 bd2 ba1.2k sqft1 Sandpiper Dr, Didsbury, AB T0M 0W0For SaleCentury 21 Canada
- C$540,0004 bd3 ba1.2k sqft20 N Westpoint Dr, Didsbury, AB T0M 0W0For SaleMLS ID #A2317626, Gareth Hughes, Associate, Real Broker. courtesy of Pillar9 System
- C$489,9004 bd3 ba1.2k sqft210 S Morris Pl, Didsbury, AB T0M 0W0For SaleMLS ID #A2316492, Wesley Boles, Associate, Re/Max Real Estate Central Alberta. courtesy of Pillar9 System
- C$379,9005 bd3 ba1.1k sqft409 E 400 Southridge Pl, Didsbury, AB T0M 0W0For SaleMLS ID #A2309397, Melanie Asplund, Associate Broker, Cir Realty. courtesy of Pillar9 System
- C$380,0003 bd1 ba717 sqft2145 N 24th Ave, Didsbury, AB T0M 0W0For SaleMLS ID #A2335449, Max Sakson, Associate, Re/Max Complete Realty. courtesy of Pillar9 System
- C$250,0002 bd1 ba1.5k sqft2122 S 22nd Ave, Didsbury, AB T0M 0W0For SaleMLS ID #A2337674, Allysha Faryna, Associate, Coldwell Banker Vision Realty. courtesy of Pillar9 System
- C$249,9003 bd1 ba1.3k sqft1322 E 23rd St, Didsbury, AB T0M 0W0For SaleMLS ID #A2335097, Jesse Argueta, Associate, Real Broker. courtesy of Pillar9 System
- C$400,0002 bd2 ba1.1k sqft46 N Valarosa Dr, Didsbury, AB T0M 0W0For SaleMLS ID #A2311181, Virginia Walker, Associate, Re/Max House Of Real Estate. courtesy of Pillar9 System
- C$549,9004 bd3 ba1.6k sqft29 N Sandpiper Dr, Didsbury, AB T0M 0W0For SaleMLS ID #A2324928, Leah Dutka, Associate, Quest Realty. courtesy of Pillar9 System
- C$549,9005 bd3 ba1.2k sqft6 SE Valarosa Cv, Didsbury, AB T0M 0W0For SaleMLS ID #A2329455, Dan Peters, Broker, Re/Max Rocky View Real Estate. courtesy of Pillar9 System
- C$569,0004 bd3 ba1.2k sqft83 W Valarosa Dr, Didsbury, AB T0M 0W0For SaleMLS ID #A2324859, Mindy Chattha, Associate, Century 21 Bamber Realty Ltd.. courtesy of Pillar9 System
- C$569,0004 bd3 ba1.2k sqft83 Valarosa Dr, Didsbury, AB T0M 0W0For SaleCentury 21 Canada
- C$300,0003 bd1 ba719 sqft1501 W 14th St, Didsbury, AB T0M 0W0For SaleMLS ID #A2324776, Darrah Selanders, Associate, Remax Aca Realty. courtesy of Pillar9 System
