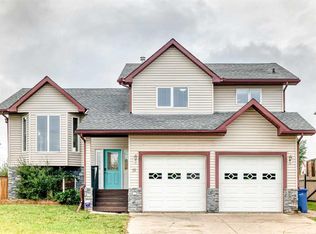
Welcome to this move-in-ready 5-bedroom, 3-bathroom detached home in Didsbury! Featuring a well-designed, functional layout with bright and welcoming living spaces, this home offers plenty of room for the whole family. The fully developed walkout basement provides additional living space, is plumbed for in-floor heat, and offers easy access to the fully fenced backyard. Backing onto walking paths with beautiful pond views, you’ll love the peaceful setting and easy access to the outdoors. Thoughtfully maintained and ready to enjoy, additional features include central air conditioning and underground sprinklers in the front yard. Book your private showing today and come see everything this home has to offer!
For sale
C$559,000
91 SW Valarosa Dr, Didsbury, AB T0M 0W0
5beds
1,311sqft
Single Family Residence
Built in 2016
5,662 Square Feet Lot
$-- Zestimate®
C$426/sqft
C$-- HOA
What's special
Well-designed functional layoutFully developed walkout basementCentral air conditioning
- 21 days
- 9
- 0
Zillow last checked:
Listing updated:
Listed by:
Ashley Kruger, Associate,
Century 21 Bravo Realty
Source: courtesy of Pillar9 System,MLS®#: A2348331 Originating MLS®#: Calgary
Originating MLS®#: CalgaryFacts & features
Interior
Bedrooms & bathrooms
- Bedrooms: 5
- Bathrooms: 3
- Full bathrooms: 3
Bedroom
- Level: Main
- Dimensions: 11`0" x 9`11"
Bedroom
- Level: Main
- Dimensions: 13`5" x 13`1"
Other
- Level: Main
- Dimensions: 14`10" x 14`1"
Bedroom
- Level: Basement
- Dimensions: 11`3" x 10`6"
Bedroom
- Level: Basement
- Dimensions: 11`3" x 12`5"
Other
- Level: Main
- Dimensions: 5`0" x 8`0"
Other
- Level: Basement
- Dimensions: 4`11" x 8`8"
Other
- Level: Main
- Dimensions: 4`11" x 11`1"
Dining room
- Level: Main
- Dimensions: 12`4" x 10`7"
Family room
- Level: Basement
- Dimensions: 14`11" x 17`0"
Other
- Level: Basement
- Dimensions: 12`9" x 10`9"
Game room
- Level: Basement
- Dimensions: 12`2" x 18`10"
Kitchen
- Level: Main
- Dimensions: 12`4" x 11`5"
Library
- Level: Main
- Dimensions: 13`2" x 15`0"
Heating
- High Efficiency, In Floor Roughed-In, Forced Air
Cooling
- Central Air
Appliances
- Included: Dishwasher, Dryer, Electric Oven, Garage Control(s), Garburator, Microwave, Microwave Hood Fan, Washer
- Laundry: In Basement
Features
- Double Vanity, Kitchen Island, No Smoking Home, Pantry, Quartz Counters, Separate Entrance
- Flooring: Carpet, Ceramic Tile, Hardwood, Laminate
- Windows: Window Coverings
- Basement: Full
- Has fireplace: No
Interior area
- Total interior livable area: 1,311 sqft
Video & virtual tour
Property
Parking
- Total spaces: 5
- Parking features: Double Garage Attached, Off Street, Parking Pad
- Attached garage spaces: 2
- Has uncovered spaces: Yes
Features
- Levels: Bi-Level
- Stories: 1
- Patio & porch: Deck
- Exterior features: BBQ gas line, Playground, Private Yard
- Fencing: Fenced
- Frontage length: 25.91M 85`0"
Lot
- Size: 5,662 Square Feet
- Features: Back Yard, Front Yard, Landscaped, Private, Street Lighting, Underground Sprinklers
Details
- Parcel number: 114141860
- Zoning: R-1
Construction
Type & style
- Home type: SingleFamily
- Property subtype: Single Family Residence
Materials
- Stone, Vinyl Siding, Wood Frame
- Foundation: Concrete Perimeter
- Roof: Asphalt Shingle
Condition
- New construction: No
- Year built: 2016
Community & HOA
Community
- Features: Park, Playground, Sidewalks, Street Lights
- Subdivision: NONE
HOA
- Has HOA: No
Location
- Region: Didsbury
Financial & listing details
- Price per square foot: C$426/sqft
- Date on market: 9/26/2026
- Inclusions: Swing Set/Playground in backyard.
Price history
Price history is unavailable.
Public tax history
Tax history is unavailable.
Climate risks
Neighborhood: T0M
Nearby schools
GreatSchools rating
No schools nearby
We couldn't find any schools near this home.
- C$559,0005 bd3 ba1.3k sqft91 Valarosa Dr, Didsbury, AB T0M0W0For Sale
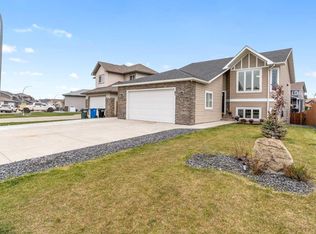
- C$479,9003 bd3 ba1.7k sqft4 NE Valarosa Park, Didsbury, AB T0M0W0New Construction

- C$279,5002 bd1 ba1.1k sqft3 Cherry Lane Pl S, Three Hills, AB T0M2A0For Sale
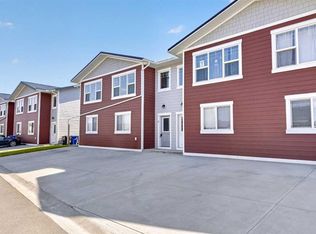
- C$319,9992 bd2 ba1.2k sqft11 Carriage Lane Way, Carstairs, AB T0M0N0For Sale
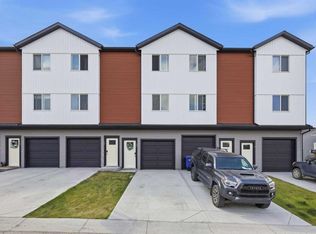
Similar homes
- C$559,0005 bd3 ba1.3k sqft91 Valarosa Dr, Didsbury, AB T0M 0W0For SaleCentury 21 Canada
- C$540,0004 bd3 ba1.2k sqft2 NE Valarosa Point, Didsbury, AB T0M 0W0For Sale
 MLS ID #A2346041, Darrah Selanders, Associate, Remax Aca Realty. courtesy of Pillar9 System
 - C$450,0007 bd3 ba1.4k sqft1321 W 22nd Ave, Didsbury, AB T0M 0W0For Sale
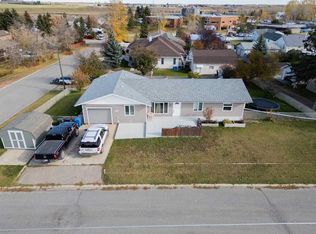 MLS ID #A2352578, Cindy Tippe, Associate, Remax Aca Realty. courtesy of Pillar9 System
 - C$525,0004 bd3 ba1.4k sqft18 E Julia Pl, Didsbury, AB T0M 0W0For Sale
 MLS ID #A2337673, Rena Quintin, Associate, Remax Aca Realty. courtesy of Pillar9 System
