Welcome to a home that offers the space you need today, with the flexibility to grow and change with you for years to come. Tucked away on a quiet cul-de-sac, this beautifully maintained 5 bedroom, 3 bathroom bungalow delivers comfortable main floor living, a fully finished basement, and the relaxed small town lifestyle Carstairs is known for. Step inside and you're greeted by a bright, open floor plan where wide plank hardwood flooring and custom slate tile add warmth and character throughout the main living areas. At the heart of the home is a spacious kitchen designed for everyday family life and entertaining, featuring rich dark cabinetry, stainless steel appliances, a centre island and generous counter space. Whether it's busy weekday mornings or Sunday dinners with the whole family, this is a space designed to bring people together. With 3 bedrooms on the main level and 2 additional bedrooms downstairs, the layout works beautifully for growing families, empty nesters who want space for visiting children and grandchildren, or anyone looking for the convenience of bungalow living. The primary bedroom offers its own private retreat with a walk in closet and 4 PCs ensuite, while professionally designed California Closets throughout the home add exceptional organization and thoughtful storage. Downstairs, the fully finished basement dramatically expands your living space. Settle in beside the fireplace for movie nights, create the ultimate games or recreation room, or entertain around the wet bar complete with a full size refrigerator. 2 additional bedrooms and the laundry area are privately positioned along their own hallway, creating separation between entertaining and sleeping spaces. The outdoor space is just as inviting. Professionally landscaped and surrounded by mature trees and upgraded vinyl fencing, the backyard feels private, established and ready to enjoy. Unwind in the hot tub at the end of the day, entertain outside during the warmer months, or simply enjoy having your own peaceful outdoor retreat. Central air conditioning keeps the home comfortable through the summer, while an oversized hot water tank helps accommodate a busy household. Located on a quiet cul-de-sac with convenient access to Carstairs schools, parks and local amenities, this home offers something increasingly difficult to find, plenty of room without giving up the comfort and community of small town living. Whether you're raising a family, looking for more space outside the city, or ready for the convenience of bungalow living without downsizing your lifestyle, this Carstairs home deserves a closer look.
For sale
C$585,000
11 Bondar Gate, Carstairs, AB T0M 0N0
5beds
1,268sqft
Single Family Residence
Built in 2010
6,098 Square Feet Lot
$-- Zestimate®
C$461/sqft
C$-- HOA
What's special
Quiet cul-de-sacBright open floor planWide plank hardwood flooringCustom slate tileSpacious kitchenRich dark cabinetryStainless steel appliances
- 1 day
- 1
- 0
Zillow last checked:
Listed by:
Sam Askar,
Century 21 Canada
Source: Century 21 Canada,MLS®#: A2347975
Facts & features
Interior
Bedrooms & bathrooms
- Bedrooms: 5
- Bathrooms: 3
- Full bathrooms: 3
Heating
- Has Heating (Unspecified Type)
Cooling
- Has cooling: Yes
Features
- Basement: yes
- Has fireplace: Yes
Interior area
- Total structure area: 1,268
- Total interior livable area: 1,268 sqft
Property
Parking
- Parking features: DOUBLE GARAGE ATTACHED
- Has garage: Yes
Lot
- Size: 6,098 Square Feet
Construction
Type & style
- Home type: SingleFamily
- Property subtype: Single Family Residence
Condition
- Year built: 2010
Community & HOA
Location
- Region: Carstairs
Financial & listing details
- Price per square foot: C$461/sqft
- Date on market: 9/26/2026
- Lease term: Contact For Details
Price history
| Date | Event | Price |
|---|---|---|
| 9/26/2026 | Listed for sale | C$585,000C$461/sqft |
Source:  Century 21 Canada #A2347975 Report a problem Century 21 Canada #A2347975 Report a problem | ||
Public tax history
Tax history is unavailable.
Climate risks
Neighborhood: T0M
Nearby schools
GreatSchools rating
No schools nearby
We couldn't find any schools near this home.

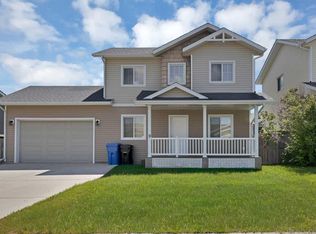

Similar homes
- C$585,0005 bd3 ba1.2k sqft11 E Bondar Gate, Carstairs, AB T0M 0N0For Sale
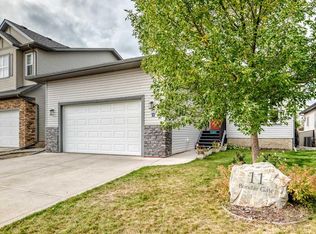 MLS ID #A2347975, Sam Askar, Associate, Century 21 Bravo Realty. courtesy of Pillar9 System
 - C$675,0004 bd3 ba1.8k sqft1124 E Gleneagles Dr, Carstairs, AB T0M 0N0For Sale
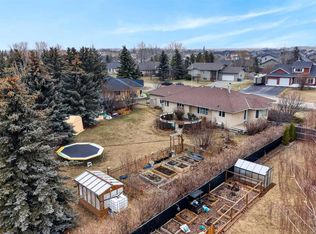 MLS ID #A2346147, Darrah Selanders, Associate, Remax Aca Realty. courtesy of Pillar9 System
 - C$599,0005 bd3 ba1.6k sqft900 SW Carriage Lane Pl #901, Carstairs, AB T0M 0N0For Sale
 MLS ID #A2308819, Joel Wolff, Associate, Cir Realty. courtesy of Pillar9 System
 - C$545,9003 bd3 ba1.5k sqft781 W Stonehaven Dr, Carstairs, AB T0M 0N0For Sale
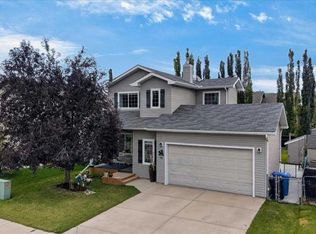 MLS ID #A2345254, Barb Maxwell, Associate, Kic Realty. courtesy of Pillar9 System
