Since 1964 Janssen Homes has been putting families in very well designed and built homes and now Janssen Homes will soon have construction underway on a laned 2 storey home with rear deck and a beautiful front veranda stretching across the full width of the home and is located in a prime community of Kitstone, Carstaris! Framing has started but you can still take part in the build and make this home your own by selecting interior colors such as tile, carpet, vinyl plank flooring, quartz counter tops in kitchen and bath, cabinets and wall colors! This option will not last long so jump in now and let your creative side out and help us build your future home! This open floor plan will give an openness for family unity and space for large gatherings. The little extras that are included will make everyday living that much more special such as full height cabinets with soft close doors and drawers (full extension on the drawers), gas fireplace, lockers in mudroom to help keep life organized, a pantry with enough storage to accommodate those large grocery shopping days and a laundry on the upper floor. The basement is not developed but does have plumbing roughed in for when you decide to complete your space. The pictures attached that are used for this listing are that from a different previous Janssen build but may help you visualize what could be!
New construction
C$548,000
504 W Kitstone Gate, Carstairs, AB T0M 0N0
3beds
1,643sqft
Single Family Residence
Built in 2026
3,920 Square Feet Lot
$-- Zestimate®
C$334/sqft
C$25/mo HOA
What's special
- 160 days
- 15
- 0
Zillow last checked:
Listing updated:
Listed by:
Diane Gertrude Lamonaca, Associate,
Royal Lepage Benchmark
Source: courtesy of Pillar9 System,MLS®#: A2310928 Originating MLS®#: Calgary
Originating MLS®#: CalgaryFacts & features
Interior
Bedrooms & bathrooms
- Bedrooms: 3
- Bathrooms: 3
- Full bathrooms: 2
- 1/2 bathrooms: 1
Other
- Level: Upper
- Dimensions: 15`8" x 11`8"
Bedroom
- Level: Upper
- Dimensions: 9`6" x 10`4"
Bedroom
- Level: Upper
- Dimensions: 9`11" x 10`4"
Other
- Level: Main
Other
- Level: Upper
Other
- Level: Upper
Great room
- Level: Main
- Dimensions: 15`8" x 16`3"
Kitchen
- Level: Main
- Dimensions: 10`0" x 13`0"
Laundry
- Level: Upper
- Dimensions: 5`5" x 3`0"
Mud room
- Level: Main
- Dimensions: 8`0" x 6`0"
Other
- Level: Main
- Dimensions: 10`0" x 13`9"
Heating
- ENERGY STAR Qualified Equipment, Fireplace(s), Natural Gas
Cooling
- None
Appliances
- Included: ENERGY STAR Qualified Dishwasher, ENERGY STAR Qualified Refrigerator, Gas Stove, Microwave Hood Fan, Refrigerator
- Laundry: Upper Level
Features
- Built-in Features, Closet Organizers, Double Vanity, High Ceilings, Low Flow Plumbing Fixtures, No Animal Home, No Smoking Home, Open Floorplan, Pantry, Quartz Counters, Tankless Hot Water, Walk-In Closet(s)
- Flooring: Carpet, Ceramic Tile
- Basement: Full
- Number of fireplaces: 1
- Fireplace features: Gas, Great Room
Interior area
- Total interior livable area: 1,643 sqft
- Finished area above ground: 1,643
Property
Parking
- Total spaces: 2
- Parking features: Parking Pad
- Has uncovered spaces: Yes
Features
- Levels: Two,2 Storey
- Stories: 1
- Patio & porch: Deck, Front Porch
- Exterior features: Private Yard
- Fencing: None
- Frontage length: 10.42M 34`2"
Lot
- Size: 3,920 Square Feet
- Features: Back Lane, Environmental Reserve, Rectangular Lot
Details
- Zoning: R-1
Construction
Type & style
- Home type: SingleFamily
- Property subtype: Single Family Residence
Materials
- Brick, Vinyl Siding, Wood Frame
- Foundation: Concrete Perimeter
- Roof: Asphalt Shingle,Metal
Condition
- New construction: Yes
- Year built: 2026
Details
- Builder name: Janssen Homes Ltd
Utilities & green energy
- Water: Public
Community & HOA
Community
- Features: Playground
- Subdivision: NONE
HOA
- Has HOA: No
- Amenities included: None
- HOA fee: C$300 annually
Location
- Region: Carstairs
Financial & listing details
- Price per square foot: C$334/sqft
- Date on market: 5/14/2026
- Inclusions: N/A
Price history
Price history is unavailable.
Public tax history
Tax history is unavailable.
Climate risks
Neighborhood: T0M
Nearby schools
GreatSchools rating
No schools nearby
We couldn't find any schools near this home.
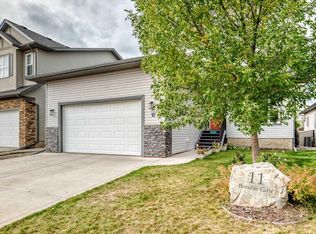

Similar homes
- C$514,0003 bd3 ba1.5k sqft759 S Stonehaven Dr, Carstairs, AB T0M 0N0For Sale
 MLS ID #A2351702, Diandra-Leigh Johnson, Associate, Quest Realty. courtesy of Pillar9 System
 - C$545,9003 bd3 ba1.5k sqft781 W Stonehaven Dr, Carstairs, AB T0M 0N0For Sale
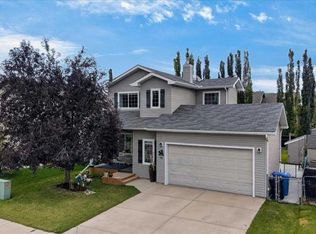 MLS ID #A2345254, Barb Maxwell, Associate, Kic Realty. courtesy of Pillar9 System
 - C$499,0003 bd3 ba1.8k sqft5 E Havenfield Dr, Carstairs, AB T0M 0N0For Sale
 MLS ID #A2344202, Rayel Walker, Broker, Quest Realty. courtesy of Pillar9 System
 - C$585,0005 bd3 ba1.2k sqft11 E Bondar Gate, Carstairs, AB T0M 0N0For Sale
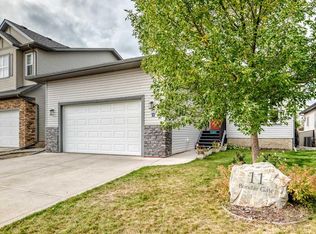 MLS ID #A2347975, Sam Askar, Associate, Century 21 Bravo Realty. courtesy of Pillar9 System
