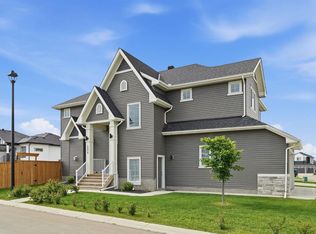
This stunning, brand-new build by MARYGOLD HOMES offers over 2,400 sq. ft. of thoughtfully designed living space & comes complete with an attached TRIPLE-CAR GARAGE. Located in the desirable community of Mandalay Estates, this beautifully crafted 2-storey home is just minutes from the Community Golf Course, Memorial Arena, Hugh Sutherland School, & within walking distance to both SHOPPERS DRUG MART & the LOBLAWS grocery store conveniently located within the subdivision. The durable HARDIE-BOARD exterior provides both exceptional curb appeal & long-lasting quality & inside, you'll appreciate the functional layout designed for everyday living. Convenient garage access is provided through a spacious mudroom with built-in storage, leading directly into the kitchen via a WALK-THROUGH PANTRY. The chef-inspired kitchen is the heart of the home, featuring a large central island with storage on both sides, bar-style seating, STAINLESS STEEL KITCHEN APPLIANCES, soft-close shaker cabinetry with pull-out drawers, quartz countertops, & a custom hood fan canopy. The kitchen flows seamlessly into the dining area, where sliding patio doors lead to the large rear deck, complete with a gas line for effortless outdoor entertaining & summer barbecues. And adjacent to the dining area, the inviting living room is anchored by a beautiful tile-surround gas fireplace, creating a warm & welcoming space for everyday living & gatherings with family & friends. A versatile den/office on the main level provides the perfect space for working from home, studying, or creating a private retreat. Large windows throughout the home fill the space with natural light, while luxury vinyl plank flooring on the main level & plush carpet on the upper level provide the perfect blend of style & comfort. Upstairs, the spacious primary suite offers large windows, a walk-in closet with custom shelving, & a beautiful 5-piece ensuite featuring dual sinks, a separate water closet, & a shower with a built-in bench. Two additional generously sized bedrooms, a full bathroom, & a central bonus room provide plenty of space for the whole family. The layout is thoughtfully designed to keep the primary bedroom nicely separated from the secondary bedrooms, providing added privacy & a quiet retreat. The upper-level laundry room completes the upper-level layout & adds everyday convenience & features built-in cabinetry, a utility sink, & a window that fills the space with natural light. The unfinished basement includes rough-ins for a future bathroom & 9-ft. ceilings, offering excellent potential for future development & the flexibility to customize the space to suit a growing family's needs. Don't miss the opportunity to make this exceptional home your very own! PLEASE NOTE: Home is under construction. Buyers have the opportunity to select interior selections -contact listing agent for more info. Photos shown are from similar/previous projects & are for reference only. Exterior rendering is also only for illustrative purposes.
New construction
C$729,900
629 N Mandalay Link, Carstairs, AB T0M 0N0
3beds
2,406sqft
Single Family Residence
Built in 2026
5,227 Square Feet Lot
$-- Zestimate®
C$303/sqft
C$-- HOA
What's special
Attached triple-car garageDurable hardie-board exteriorExceptional curb appealWalk-through pantryChef-inspired kitchenBar-style seatingStainless steel kitchen appliances
- 66 days |
- 8 |
- 0 |
Zillow last checked:
Listing updated:
Listed by:
Harleen Gill, Associate,
Quest Realty
Source: courtesy of Pillar9 System,MLS®#: A2319177 Originating MLS®#: Calgary
Originating MLS®#: CalgaryFacts & features
Interior
Bedrooms & bathrooms
- Bedrooms: 3
- Bathrooms: 3
- Full bathrooms: 2
- 1/2 bathrooms: 1
Other
- Level: Upper
- Dimensions: 13`10" x 15`5"
Bedroom
- Level: Upper
- Dimensions: 11`10" x 10`1"
Bedroom
- Level: Upper
- Dimensions: 13`6" x 10`1"
Other
- Level: Main
- Dimensions: 5`6" x 4`11"
Other
- Level: Upper
- Dimensions: 5`1" x 8`8"
Other
- Level: Upper
- Dimensions: 13`10" x 9`3"
Bonus room
- Level: Upper
- Dimensions: 16`8" x 13`8"
Dining room
- Level: Main
- Dimensions: 12`10" x 13`0"
Other
- Level: Main
- Dimensions: 7`3" x 12`7"
Kitchen
- Level: Main
- Dimensions: 13`8" x 12`5"
Laundry
- Level: Upper
- Dimensions: 5`8" x 8`8"
Living room
- Level: Main
- Dimensions: 13`10" x 14`0"
Mud room
- Level: Main
- Dimensions: 6`0" x 12`1"
Office
- Level: Main
- Dimensions: 8`10" x 9`10"
Pantry
- Level: Main
- Dimensions: 5`6" x 6`10"
Heating
- Forced Air, Natural Gas
Cooling
- None
Appliances
- Included: Built-In Oven, Dishwasher, Garage Control(s), Gas Cooktop, Microwave, Range Hood, Refrigerator
- Laundry: Upper Level
Features
- Open Floorplan
- Flooring: Carpet, Ceramic Tile
- Basement: Full
- Number of fireplaces: 1
- Fireplace features: Gas, Living Room, Mantle, Other, Tile
Interior area
- Total interior livable area: 2,406 sqft
- Finished area above ground: 2,406
Property
Parking
- Total spaces: 6
- Parking features: Garage - Attached
- Attached garage spaces: 3
Features
- Levels: Two,2 Storey
- Stories: 1
- Patio & porch: Deck
- Exterior features: Private Entrance, Private Yard
- Fencing: None
- Frontage length: 13.60M 44`7"
Lot
- Size: 5,227 Square Feet
- Features: Back Yard
Details
- Zoning: R1
Construction
Type & style
- Home type: SingleFamily
- Property subtype: Single Family Residence
Materials
- Concrete, Wood Frame
- Foundation: Concrete Perimeter
- Roof: Asphalt
Condition
- New construction: Yes
- Year built: 2026
Community & HOA
Community
- Features: Golf, Playground, Sidewalks
- Subdivision: NONE
HOA
- Has HOA: No
Location
- Region: Carstairs
Financial & listing details
- Price per square foot: C$303/sqft
- Date on market: 6/10/2026
- Inclusions: N/A
Price history
Price history is unavailable.
Public tax history
Tax history is unavailable.
Climate risks
Neighborhood: T0M
Nearby schools
GreatSchools rating
No schools nearby
We couldn't find any schools near this home.
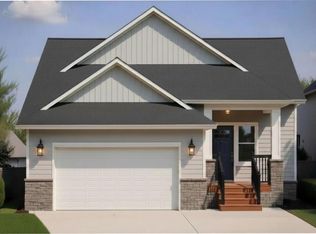
- C$698,8004 bd3 ba1.4k sqft622 S Mandalay Blvd, Carstairs, AB T0M0N0New Construction
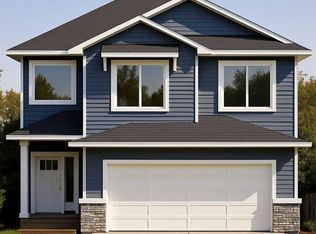
- C$619,9003 bd3 ba2k sqft706 S Mandalay Link, Carstairs, AB T0M0N0New Construction
- C$539,0003 bd3 ba1.5k sqft759 S Stonehaven Dr, Carstairs, AB T0M0N0For Sale

- C$860,0004 bd4 ba2k sqft762 N Stonehaven Dr, Carstairs, AB T0M0N0For Sale
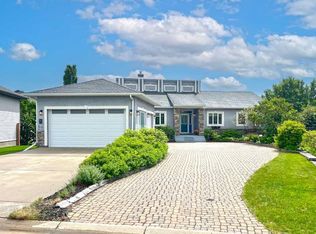
- C$509,9904 bd3 ba1.5k sqft15 N Skara Brae Close, Carstairs, AB T0M0N0For Sale
- C$549,9003 bd3 ba1.7k sqft763 S Stonehaven Dr, Carstairs, AB T0M0N0For Sale
- C$845,0004 bd3 ba1.6k sqft716 W Mandalay Ave, Carstairs, AB T0M0N0New Construction
- C$690,0003 bd3 ba2.4k sqft711 W Mandalay Ave, Carstairs, AB T0M0N0New Construction
Similar homes
- C$699,8004 bd3 ba2.2k sqft1340 N Lackner Blvd, Carstairs, AB T0M 0N0For Sale
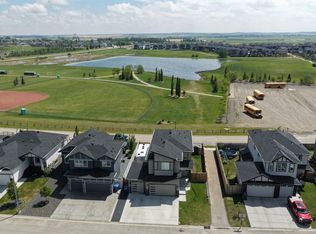 MLS ID #A2335941, Sally Krulis, Associate, Re/Max House Of Real Estate. courtesy of Pillar9 System
 - C$698,8004 bd3 ba1.4k sqft622 S Mandalay Blvd, Carstairs, AB T0M 0N0New ConstructionMLS ID #A2310607, Harleen Gill, Associate, Quest Realty. courtesy of Pillar9 System
- C$699,9004 bd4 ba2.3k sqft1376 S Price Rd, Carstairs, AB T0M 0N0For Sale
 MLS ID #A2322919, Samantha Roth, Associate, Cir Realty. courtesy of Pillar9 System
 - C$619,9003 bd3 ba2k sqft706 S Mandalay Link, Carstairs, AB T0M 0N0New ConstructionMLS ID #A2311560, Harleen Gill, Associate, Quest Realty. courtesy of Pillar9 System
- C$549,9003 bd3 ba1.7k sqft763 S Stonehaven Dr, Carstairs, AB T0M 0N0For SaleMLS ID #A2328626, Chantel Gogowich, Associate, Cir Realty. courtesy of Pillar9 System
- C$539,0003 bd3 ba1.5k sqft759 S Stonehaven Dr, Carstairs, AB T0M 0N0For SaleMLS ID #A2326799, Rayel Walker, Broker, Quest Realty. courtesy of Pillar9 System
- C$875,0006 bd4 ba2.3k sqft7 Bishop Cir, Carstairs, AB T0M 0N0For SaleEngel & Volkers
- C$845,0004 bd3 ba1.6k sqft716 W Mandalay Ave, Carstairs, AB T0M 0N0New ConstructionMLS ID #A2318970, Gurleen Gill, Associate, Royal Lepage Benchmark. courtesy of Pillar9 System
- C$639,9994 bd4 ba2.2k sqft1402 NW Price Rd, Carstairs, AB T0M 0N0For SaleMLS ID #A2323362, Harman Dhaliwal, Associate, Royal Lepage Blue Sky. courtesy of Pillar9 System
- C$509,9904 bd3 ba1.5k sqft15 N Skara Brae Close, Carstairs, AB T0M 0N0For SaleMLS ID #A2322937, Parker Xiong, Associate, Homecare Realty Ltd.. courtesy of Pillar9 System
- C$615,0004 bd4 ba1.7k sqft328 S Carriage Lane Dr, Carstairs, AB T0M 0N0For SaleMLS ID #A2330455, Rebecca Garrett, Associate, Real Broker. courtesy of Pillar9 System
- C$644,9003 bd3 ba2.4k sqft1435 S Scarlett Ranch Blvd, Carstairs, AB T0M 0N0For SaleMLS ID #A2329436, Aggie Henry, Associate, Real Estate Professionals Inc.. courtesy of Pillar9 System
- C$599,9002 bd2 ba1.3k sqft800 Mandalay Line, Carstairs, AB T0M 0N0For SaleMLS ID #A2307016, Hal Nash, Associate, Trec The Real Estate Company. courtesy of Pillar9 System
- C$600,0002 bd2 ba1.5k sqft57 E Mackenzie Way, Carstairs, AB T0M 0N0For SaleMLS ID #A2325102, Rebecca Garrett, Associate, Real Broker. courtesy of Pillar9 System
- C$515,0003 bd3 ba1.8k sqft5 E Havenfield Dr, Carstairs, AB T0M 0N0For SaleMLS ID #A2320345, Leah Dutka, Associate, Quest Realty. courtesy of Pillar9 System
- C$510,0004 bd3 ba1.2k sqft9 N Mackenzie Way, Carstairs, AB T0M 0N0For SaleMLS ID #A2323747, Anoop Jose, Broker, Prep Centro. courtesy of Pillar9 System
- C$599,0005 bd3 ba1.6k sqft900 SW Carriage Lane Pl #901, Carstairs, AB T0M 0N0For SaleMLS ID #A2308819, Joel Wolff, Associate, Cir Realty. courtesy of Pillar9 System
- C$555,0004 bd3 ba1.2k sqft66 E Stenlea Gate, Carstairs, AB T0M 0N0For SaleMLS ID #A2316948, Trudy Drever, Associate, Quest Realty. courtesy of Pillar9 System
- C$519,0003 bd3 ba1.4k sqft603 NE 600 Carriage Lane Pl, Carstairs, AB T0M 0N0For SaleMLS ID #A2315757, Darrah Selanders, Associate, Remax Aca Realty. courtesy of Pillar9 System
- C$548,0003 bd3 ba1.6k sqft504 W Kitstone Gate, Carstairs, AB T0M 0N0New ConstructionMLS ID #A2310928, Diane Gertrude Lamonaca, Associate, Royal Lepage Benchmark. courtesy of Pillar9 System
