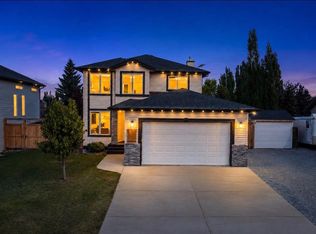
Welcome to this exceptional custom-built family home, perfectly situated on nearly a quarter-acre lot in a quiet cul-de-sac in the growing community of Carstairs. Thoughtfully designed with quality craftsmanship, timeless finishes, and countless upgrades throughout, this home offers the perfect blend of elegance, functionality, and everyday comfort. From the moment you step inside, you'll be welcomed by a spacious front foyer, soaring 9-foot ceilings, rich maple hardwood flooring, and a stunning staircase that creates an impressive first impression. Natural light fills the home, enhancing the warm and inviting atmosphere. The main floor is designed for both family living and entertaining, featuring a private home office or library, convenient main floor laundry, a spacious mudroom, and a walk-through pantry leading to the heart of the home. The beautifully appointed kitchen offers maple cabinetry, granite countertops, a large island, abundant storage, and an open-concept design that flows seamlessly into the dining area and living room. The elegant gas fireplace creates the perfect place to gather with family and friends. Upstairs, the spacious primary suite provides a peaceful retreat complete with a large walk-in closet and a luxurious ensuite featuring dual vanities, a stand-up shower, and a relaxing air-jet soaker tub. Additional bedrooms provide plenty of space for a growing family. The fully developed walkout basement expands your living space with a fourth bedroom and an incredible home theatre complete with projector, audio receiver, and 7.1 surround sound system—all included. The multi-zone sound system extends throughout the home, allowing you to enjoy music in multiple rooms with ease. Outside, you'll fall in love with the oversized, beautifully landscaped backyard featuring mature trees, established gardens, and no neighbours directly behind, creating a private outdoor retreat. The attached garage is spacious enough to accommodate a full-size truck while still providing room for additional vehicles, storage, or workspace. For added peace of mind, the home has seen numerous recent upgrades in 2024, including a new furnace, central air conditioning, hot water tank, water softener, all kitchen appliances, washer and dryer, and new window coverings. If you've been searching for a quality-built home with premium upgrades, outstanding outdoor space, and an exceptional location, this beautiful Carstairs property is ready to welcome you home.
For sale
C$685,000
500 N Carriage Lane Pl #505, Carstairs, AB T0M 0N0
4beds
1,883sqft
Single Family Residence
Built in 2006
7,840 Square Feet Lot
$-- Zestimate®
C$364/sqft
C$-- HOA
What's special
- 10 days |
- 11 |
- 0 |
Zillow last checked:
Listing updated:
Listed by:
Leah Dutka, Associate,
Quest Realty,
Rayel Walker, Broker,
Quest Realty
Source: courtesy of Pillar9 System,MLS®#: A2334614 Originating MLS®#: Calgary
Originating MLS®#: CalgaryFacts & features
Interior
Bedrooms & bathrooms
- Bedrooms: 4
- Bathrooms: 3
- Full bathrooms: 2
- 1/2 bathrooms: 1
Other
- Level: Upper
- Dimensions: 14`2" x 13`3"
Bedroom
- Level: Upper
- Dimensions: 13`9" x 12`2"
Bedroom
- Level: Upper
- Dimensions: 11`9" x 12`2"
Bedroom
- Level: Lower
- Dimensions: 12`3" x 12`6"
Other
- Level: Main
- Dimensions: 4`4" x 4`5"
Other
- Level: Upper
- Dimensions: 9`7" x 5`6"
Other
- Level: Upper
- Dimensions: 15`9" x 10`9"
Dining room
- Level: Main
- Dimensions: 5`7" x 8`3"
Kitchen
- Level: Main
- Dimensions: 14`1" x 12`2"
Living room
- Level: Main
- Dimensions: 18`2" x 13`3"
Office
- Level: Main
- Dimensions: 9`6" x 7`11"
Heating
- Forced Air, Natural Gas
Cooling
- Central Air
Appliances
- Included: Dishwasher, Dryer, Electric Stove, Garage Control(s), Microwave, Range Hood, Refrigerator, See Remarks, Washer, Wine Refrigerator
- Laundry: Main Level
Features
- High Ceilings, No Smoking Home
- Flooring: Carpet, Ceramic Tile, Hardwood
- Windows: Window Coverings
- Basement: Full
- Number of fireplaces: 1
- Fireplace features: Gas
- Common walls with other units/homes: No One Above
Interior area
- Total interior livable area: 1,883 sqft
- Finished area above ground: 1,883
- Finished area below ground: 835
Video & virtual tour
Property
Parking
- Total spaces: 4
- Parking features: Double Garage Attached, Off Street
- Attached garage spaces: 4
Features
- Levels: Two,2 Storey
- Stories: 1
- Patio & porch: Patio
- Exterior features: Garden, Private Yard
- Fencing: Fenced
- Has view: Yes
- Frontage length: 15.00M 49`3"
Lot
- Size: 7,840 Square Feet
- Features: Cul-De-Sac, Irregular Lot, See Remarks, Views
Details
- Parcel number: 91623136
- Zoning: R1
Construction
Type & style
- Home type: SingleFamily
- Property subtype: Single Family Residence
Materials
- Stone, Vinyl Siding, Wood Frame
- Foundation: Concrete Perimeter
- Roof: Asphalt Shingle
Condition
- New construction: No
- Year built: 2006
Community & HOA
Community
- Features: Golf
- Subdivision: NONE
HOA
- Has HOA: No
Location
- Region: Carstairs
Financial & listing details
- Price per square foot: C$364/sqft
- Date on market: 8/10/2026
- Inclusions: Ikea Billy Book Cases in Primary
Price history
Price history is unavailable.
Public tax history
Tax history is unavailable.
Climate risks
Neighborhood: T0M
Nearby schools
GreatSchools rating
No schools nearby
We couldn't find any schools near this home.
- C$519,0003 bd3 ba1.4k sqft603 NE 600 Carriage Lane Pl, Carstairs, AB T0M0N0For Sale

- C$615,0004 bd4 ba1.7k sqft328 S Carriage Lane Dr, Carstairs, AB T0M0N0For Sale
- C$599,0004 bd3 ba1.3k sqft800 N Carriage Lane Pl #801, Carstairs, AB T0M0N0For Sale

- C$469,0004 bd3 ba1.1k sqft738 W Carriage Lane Dr, Carstairs, AB T0M0N0For Sale

- C$599,0005 bd3 ba1.6k sqft900 SW Carriage Lane Pl #901, Carstairs, AB T0M0N0For Sale
- C$495,0003 bd2 ba1.3k sqft772 W Carriage Lane Dr, Carstairs, AB T0M0N0For Sale
- C$499,0005 bd3 ba1.3k sqft122 W Carriage Lane Rd, Carstairs, AB T0M0N0For Sale
- C$--4 bd3 ba-- sqft600 Carriage Lane Pl #602, Carstairs, AB T0M0N0Off Market
Similar homes
- C$615,0004 bd4 ba1.7k sqft328 S Carriage Lane Dr, Carstairs, AB T0M 0N0For SaleMLS ID #A2330455, Rebecca Garrett, Associate, Real Broker. courtesy of Pillar9 System
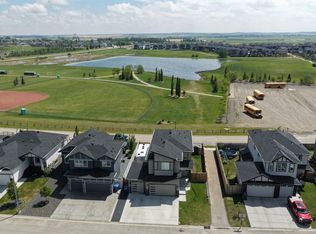
- C$699,8004 bd3 ba2.2k sqft1340 N Lackner Blvd, Carstairs, AB T0M 0N0For Sale
 MLS ID #A2335941, Sally Krulis, Associate, Re/Max House Of Real Estate. courtesy of Pillar9 System
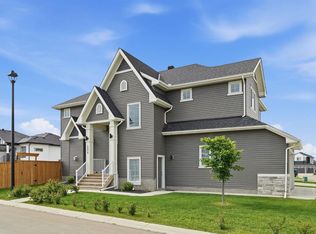
 - C$699,9004 bd4 ba2.3k sqft1376 S Price Rd, Carstairs, AB T0M 0N0For Sale
 MLS ID #A2322919, Samantha Roth, Associate, Cir Realty. courtesy of Pillar9 System
 - C$599,0004 bd3 ba1.3k sqft800 N Carriage Lane Pl #801, Carstairs, AB T0M 0N0For SaleMLS ID #A2329642, Britt Yacyshyn, Associate, Real Broker. courtesy of Pillar9 System
- C$729,9994 bd3 ba1.8k sqft1124 E Gleneagles Dr, Carstairs, AB T0M 0N0For SaleMLS ID #A2294176, Darrah Selanders, Associate, Remax Aca Realty. courtesy of Pillar9 System
- C$699,9005 bd3 ba1.3k sqft1239 N Idaho St, Carstairs, AB T0M 0N0For SaleMLS ID #A2329394, Samantha Roth, Associate, Cir Realty. courtesy of Pillar9 System
- C$675,0006 bd3 ba2.3k sqft125 13th Ave NE, Carstairs, AB T0M 0N0For SaleMLS ID #A2326151, Marc Miiller, Associate, Remax Innovations. courtesy of Pillar9 System
- C$639,9994 bd4 ba2.2k sqft1402 NW Price Rd, Carstairs, AB T0M 0N0For SaleMLS ID #A2323362, Harman Dhaliwal, Associate, Royal Lepage Blue Sky. courtesy of Pillar9 System
- C$629,9003 bd3 ba2.2k sqft1409 NW Aldrich Pl SW, Carstairs, AB T0M 0N0New ConstructionMLS ID #A2337436, Anthony Thomas, Associate, Cir Realty. courtesy of Pillar9 System
- C$599,0005 bd3 ba1.6k sqft900 SW Carriage Lane Pl #901, Carstairs, AB T0M 0N0For SaleMLS ID #A2308819, Joel Wolff, Associate, Cir Realty. courtesy of Pillar9 System
- C$625,0005 bd3 ba1.7k sqft677 E Wallace Dr, Carstairs, AB T0M 0N0For SaleMLS ID #A2326327, Sally Krulis, Associate, Re/Max House Of Real Estate. courtesy of Pillar9 System
- C$519,0003 bd3 ba1.4k sqft603 NE 600 Carriage Lane Pl, Carstairs, AB T0M 0N0For SaleMLS ID #A2315757, Darrah Selanders, Associate, Remax Aca Realty. courtesy of Pillar9 System
- C$529,9003 bd3 ba1.2k sqft661 12th Ave E, Carstairs, AB T0M 0N0For SaleMLS ID #A2337406, Darren Meek, Associate, Exp Realty. courtesy of Pillar9 System
- C$499,0005 bd3 ba1.3k sqft122 W Carriage Lane Rd, Carstairs, AB T0M 0N0For SaleMLS ID #A2299453, Diandra-Leigh Johnson, Associate, Quest Realty. courtesy of Pillar9 System
- C$495,0003 bd2 ba1.3k sqft772 W Carriage Lane Dr, Carstairs, AB T0M 0N0For SaleMLS ID #A2328893, Darrah Selanders, Associate, Remax Aca Realty. courtesy of Pillar9 System
- C$549,9003 bd3 ba1.7k sqft763 S Stonehaven Dr, Carstairs, AB T0M 0N0For SaleMLS ID #A2328626, Chantel Gogowich, Associate, Cir Realty. courtesy of Pillar9 System
- C$875,0006 bd4 ba2.3k sqft7 NE Bishop Cir, Carstairs, AB T0M 0N0For SaleMLS ID #A2327740, Jean Herblin, Associate, Engel & Völkers Calgary. courtesy of Pillar9 System
- C$875,0006 bd4 ba2.3k sqft7 Bishop Cir, Carstairs, AB T0M 0N0For SaleEngel & Volkers
- C$860,0004 bd4 ba2k sqft762 N Stonehaven Dr, Carstairs, AB T0M 0N0For SaleMLS ID #A2320875, Marae Juska, Associate, Royal Lepage Benchmark. courtesy of Pillar9 System
- C$644,9003 bd3 ba2.4k sqft1435 S Scarlett Ranch Blvd, Carstairs, AB T0M 0N0For SaleMLS ID #A2329436, Aggie Henry, Associate, Real Estate Professionals Inc.. courtesy of Pillar9 System
