HOME SWEET HOME! Welcome to this charming and well-maintained bungalow, ideally situated in central Innisfail. This property sits on a large corner lot, offering a functional floorplan, plenty of character, and excellent flexibility. The main floor features two bedrooms and a beautifully updated 4-piece bathroom complete with a new vanity, new step in tub, . Original hardwood flooring enhances the bright and inviting living room, while ceramic tile flooring in the kitchen and vinyl tile in the bathroom and carpet in the downstairs bedrooms provide practical finishes throughout. Filled with natural light, the kitchen showcases white cabinetry, laminate countertops, a classic white tile backsplash,, The spacious living room is separate from the kitchen and dining area, creating comfortable and defined living spaces. An optional front entry accents the newer entry from the side of the house. The fully developed basement adds excellent versatility with a living room, 2 bedrooms, and a 2-piece bathroom, plus a TV/Den, Notable updates include high efficiency furnace and hot water tank in the last 5 years and shingles approximately four years old. Outside, you’ll appreciate the double detached garage, RV pad, additional rear parking, back alley access, partially fenced yard, and low-maintenance landscaping. . From the moment you arrive, you’ll appreciate the charm and pride of ownership this home has to offer. Located in a mature, sought-after neighborhood close to schools, parks, shopping, and all of Innisfail's amenities—this is a wonderful opportunity to make a great property your own
For sale
C$374,900
4304 W 50th Ave, Innisfail, AB T4G 1M5
4beds
1,038sqft
Single Family Residence
Built in 1948
0.27 Acres Lot
$-- Zestimate®
C$361/sqft
C$-- HOA
What's special
Charming and well-maintained bungalowLarge corner lotFunctional floorplanNew vanityNew step in tubOriginal hardwood flooringWhite cabinetry
- 18 days
- 20
- 4
Zillow last checked:
Listing updated:
Listed by:
Chris Strong, Associate,
Grassroots Realty Group Ltd.
Source: courtesy of Pillar9 System,MLS®#: A2342002 Originating MLS®#: Central Alberta
Originating MLS®#: Central AlbertaFacts & features
Interior
Bedrooms & bathrooms
- Bedrooms: 4
- Bathrooms: 3
- Full bathrooms: 2
- 1/2 bathrooms: 1
Bedroom
- Level: Main
- Dimensions: 9`0" x 10`11"
Other
- Level: Main
- Dimensions: 10`6" x 10`11"
Bedroom
- Level: Basement
- Dimensions: 10`11" x 14`11"
Bedroom
- Level: Basement
- Dimensions: 12`5" x 13`4"
Other
- Level: Main
- Dimensions: 15`0" x 7`3"
Other
- Level: Main
- Dimensions: 6`5" x 7`7"
Other
- Level: Basement
- Dimensions: 9`10" x 4`0"
Den
- Level: Basement
- Dimensions: 14`3" x 14`2"
Dining room
- Level: Main
- Dimensions: 12`3" x 6`8"
Other
- Level: Basement
- Dimensions: 8`0" x 5`4"
Game room
- Level: Basement
- Dimensions: 12`7" x 17`5"
Kitchen
- Level: Main
- Dimensions: 12`3" x 11`4"
Living room
- Level: Main
- Dimensions: 18`0" x 12`2"
Mud room
- Level: Main
- Dimensions: 11`1" x 9`1"
Storage
- Level: Basement
- Dimensions: 8`7" x 10`3"
Heating
- Forced Air, Natural Gas
Cooling
- None
Appliances
- Included: Dishwasher, Electric Stove, Washer/Dryer
- Laundry: Laundry Room, Main Level
Features
- Ceiling Fan(s), Central Vacuum
- Flooring: Carpet, Ceramic Tile, Hardwood, Laminate, Tile
- Basement: Full
- Has fireplace: No
Interior area
- Total interior livable area: 1,038 sqft
- Finished area above ground: 1,038
Video & virtual tour
Property
Parking
- Total spaces: 2
- Parking features: Double Garage Detached
- Garage spaces: 2
Features
- Levels: One
- Stories: 1
- Entry location: Ground
- Patio & porch: Deck, Front Porch
- Exterior features: None
- Pool features: Community
- Has spa: Yes
- Spa features: Bath
- Fencing: Partial
- Frontage length: 22.86M 75`0"
Lot
- Size: 0.27 Acres
- Features: Back Lane, Back Yard, Corner Lot, Front Yard
Details
- Additional structures: Shed(s)
- Parcel number: 112383509
- Zoning: R1
Construction
Type & style
- Home type: SingleFamily
- Architectural style: Bungalow
- Property subtype: Single Family Residence
Materials
- Concrete, Vinyl Siding
- Foundation: Concrete Perimeter
- Roof: Asphalt Shingle
Condition
- New construction: No
- Year built: 1948
Utilities & green energy
- Electric: 100 Amp Service
- Sewer: Public Sewer
- Water: Public
- Utilities for property: Electricity Connected, Fiber Optics Available
Community & HOA
Community
- Features: Park, Playground
- Subdivision: Central Innisfail
HOA
- Has HOA: No
Location
- Region: Innisfail
Financial & listing details
- Price per square foot: C$361/sqft
- Date on market: 9/2/2026
- Inclusions: N/A
- Electric utility on property: Yes
Price history
Price history is unavailable.
Public tax history
Tax history is unavailable.
Climate risks
Neighborhood: T4G
Nearby schools
GreatSchools rating
No schools nearby
We couldn't find any schools near this home.
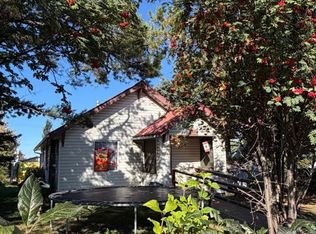

Similar homes
- C$349,9004 bd2 ba1.1k sqft4939 N 45th St, Innisfail, AB T4G 1M4For Sale
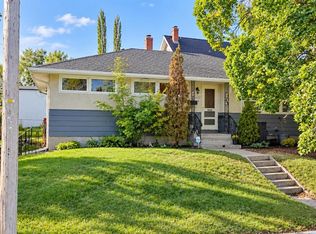 MLS ID #A2345898, Ty Elliott, Associate, Re/Max Real Estate Central Alberta. courtesy of Pillar9 System
 - C$385,0004 bd2 ba1.2k sqft4132 N 50th Ave, Innisfail, AB T4G 1J3For Sale
 MLS ID #A2327461, Linnea Thompson, Associate, Royal Lepage Network Realty Corp.. courtesy of Pillar9 System
 - C$349,9005 bd2 ba1.1k sqft5028 S 44th St, Innisfail, AB T4G 1L5For Sale
 MLS ID #A2344969, Stephanie Sanchez, Associate, Coldwell Banker Ontrack Realty. courtesy of Pillar9 System
 - C$399,9004 bd3 ba1.2k sqft5319 NE 37th St, Innisfail, AB T4G 1G4For Sale
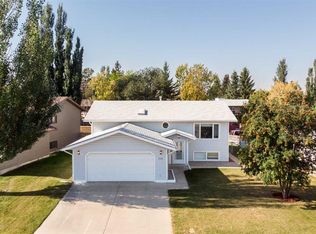 MLS ID #A2324355, Twila Reberger, Associate, Re/Max Real Estate Central Alberta. courtesy of Pillar9 System
