This extensively renovated home offers plenty of space, functionality, and a fantastic location! The property was stripped down to the studs in 2015 and completely renovated, including updated electrical, plumbing, walls, flooring, and much more! The main floor features a spacious living room, dining area, and kitchen, along with a convenient 2-piece bathroom. Just off the kitchen is a large storage closet that could easily serve as a walk-in pantry. At the back of the home, you'll find a generous mudroom with direct access to the rear deck, offering a practical space for everyday use. Upstairs features two bedrooms, including a primary bedroom complete with its own full ensuite bathroom. An additional full bathroom and a second living area provide extra comfort and flexibility, whether you're looking for a family room, office space, or somewhere to relax. The basement offers even more usable space, featuring a recreation room, wet bar, bonus room, plenty of storage, and a dedicated laundry/utility room. Mechanical updates include a high-efficiency furnace and hot water tank. Outside, you'll appreciate the large, fully fenced backyard with a deck and concrete patio area, perfect for entertaining or enjoying the outdoors. The property also features a detached double garage with additional parking space beside it. Conveniently located close to schools, parks, and just a short walk from all the amenities downtown has to offer, this home combines extensive renovations, versatile living spaces, and a great central location. A fantastic opportunity to enjoy the character of an older home with the benefits of major updates already completed!
For sale
C$325,000
5124 S 48th St, Innisfail, AB T4G 1L8
4beds
1,391sqft
Single Family Residence
Built in 1915
6,969 Square Feet Lot
$-- Zestimate®
C$234/sqft
C$-- HOA
What's special
Dining areaLarge storage closetRear deckWet barBonus roomPlenty of storageLarge fully fenced backyard
- 8 days
- 19
- 5
Zillow last checked:
Listing updated:
Listed by:
Caleb Heinrichs, Associate,
Re/Max Real Estate Central Alberta,
Nicole Blair, Associate,
Re/Max Real Estate Central Alberta
Source: courtesy of Pillar9 System,MLS®#: A2355940 Originating MLS®#: Central Alberta
Facts & features
Interior
Bedrooms & bathrooms
- Bedrooms: 4
- Bathrooms: 4
- Full bathrooms: 3
- 1/2 bathrooms: 1
Other
- Level: Second
- Dimensions: 10`0" x 13`0"
Bedroom
- Level: Second
- Dimensions: 8`6" x 9`0"
Bedroom
- Level: Basement
- Dimensions: 10`0" x 10`2"
Bedroom
- Level: Basement
- Dimensions: 7`6" x 10`0"
Other
- Level: Main
- Dimensions: 3`1" x 6`2"
Other
- Level: Second
- Dimensions: 6`0" x 7`8"
Other
- Level: Basement
- Dimensions: 5`1" x 7`9"
Other
- Level: Second
- Dimensions: 4`10" x 7`2"
Dining room
- Level: Main
- Dimensions: 10`0" x 9`11"
Family room
- Level: Second
- Dimensions: 13`6" x 9`11"
Game room
- Level: Basement
- Dimensions: 9`0" x 14`9"
Kitchen
- Level: Main
- Dimensions: 9`0" x 13`2"
Living room
- Level: Main
- Dimensions: 15`2" x 13`2"
Mud room
- Level: Main
- Dimensions: 7`7" x 11`10"
Storage
- Level: Main
- Dimensions: 6`7" x 9`1"
Heating
- Forced Air, Natural Gas
Cooling
- None
Appliances
- Included: Dishwasher, Dryer, Oven, Refrigerator, Washer
- Laundry: In Basement
Features
- No Animal Home, No Smoking Home
- Flooring: Laminate, Tile
- Basement: Full
- Has fireplace: No
Interior area
- Total interior livable area: 1,391 sqft
Property
Parking
- Total spaces: 4
- Parking features: Double Garage Detached
- Garage spaces: 2
Features
- Levels: One and One Half,1 and Half Storey
- Stories: 1.5
- Patio & porch: Deck, Front Porch, Patio
- Exterior features: Other
- Fencing: Fenced
- Frontage length: 15.85M 52`0"
Lot
- Size: 6,969 Square Feet
- Features: Back Lane, Back Yard
Details
- Parcel number: 112282620
- Zoning: R-3
Construction
Type & style
- Home type: SingleFamily
- Property subtype: Single Family Residence
Materials
- Vinyl Siding, Wood Frame
- Foundation: Concrete Perimeter
- Roof: Asphalt Shingle
Condition
- New construction: No
- Year built: 1915
Community & HOA
Community
- Features: Golf, Park, Playground, Sidewalks
- Subdivision: Central Innisfail
HOA
- Has HOA: No
Location
- Region: Innisfail
Financial & listing details
- Price per square foot: C$234/sqft
- Date on market: 11/4/2026
- Inclusions: Refrigerator, Oven, Dishwasher, Washer, Dryer, Window Coverings
Price history
Price history is unavailable.
Public tax history
Tax history is unavailable.
Climate risks
Neighborhood: T4G
Nearby schools
GreatSchools rating
No schools nearby
We couldn't find any schools near this home.
Similar homes
- C$349,9004 bd2 ba1.1k sqft4939 N 45th St, Innisfail, AB T4G 1M4For Sale
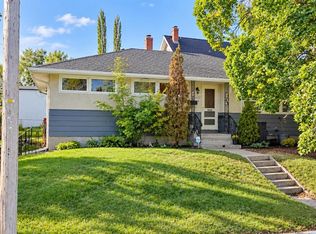 MLS ID #A2345898, Ty Elliott, Associate, Re/Max Real Estate Central Alberta. courtesy of Pillar9 System
- C$349,7773 bd2 ba952 sqft5051 NE 56th St, Innisfail, AB T4G 1R3For Sale
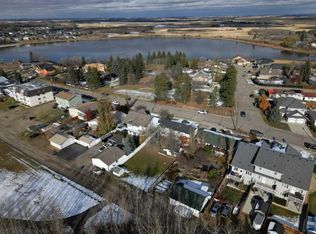 MLS ID #A2355666, Penny Kander, Associate, Realty Executives Alberta Elite. courtesy of Pillar9 System
- C$374,9004 bd3 ba1k sqft4304 W 50th Ave, Innisfail, AB T4G 1M5For Sale
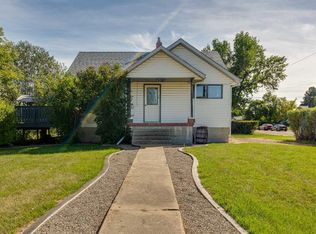 MLS ID #A2342002, Chris Strong, Associate, Grassroots Realty Group Ltd.. courtesy of Pillar9 System
- C$449,9005 bd2 ba1k sqft5005 N 37th St, Innisfail, AB T4G 1H9For Sale
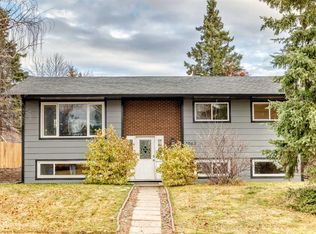 MLS ID #A2355131, Erin Johnson, Associate, Re/Max Real Estate Central Alberta. courtesy of Pillar9 System
