Visit REALTOR® website for additional information. Enjoy the convenience of single-level living in this 1,135 sq. ft. semi-detached bungalow in Innisfail. With two bedrooms, a single attached garage, and a backyard backing onto green space, this home offers a practical layout and an inviting setting for those looking to simplify without sacrificing comfort. Inside, the living and dining area is spacious, with attractive flooring and a large bay window that brings in plenty of natural light. The kitchen is practical and well laid out, with oak cabinets, an updated backsplash, stainless steel appliances, and plenty of workspace. There's also a separate laundry room, keeping everyday essentials conveniently located on the main floor. One of the home's standout features is the primary bedroom, which opens directly onto a covered patio overlooking the backyard and neighbouring green space. It's a great connection between indoor and outdoor living, with a sheltered spot to relax and enjoy the surroundings. With everything on one level and no basement to maintain, this home is designed around keeping everyday life simple. Whether you're downsizing or just looking for a comfortable, manageable place to call your own, 4507 57 Avenue is well worth a look.
For sale
C$310,000
4507 NE 57th Ave, Innisfail, AB T4G 1K8
2beds
1,134sqft
Semi Detached (Half Duplex)
Built in 1987
-- sqft lot
$-- Zestimate®
C$273/sqft
C$-- HOA
What's special
Single-level livingTwo bedroomsSingle attached garageAttractive flooringUpdated backsplashStainless steel appliances
- 7 days
- 8
- 0
Zillow last checked:
Listing updated:
Listed by:
David Hicks, Associate,
Pg Direct Realty Ltd.
Source: courtesy of Pillar9 System,MLS®#: A2355239 Originating MLS®#: Central Alberta
Facts & features
Interior
Bedrooms & bathrooms
- Bedrooms: 2
- Bathrooms: 1
- Full bathrooms: 1
Bedroom
- Level: Main
- Dimensions: 11`7" x 14`8"
Other
- Level: Main
- Dimensions: 13`2" x 13`5"
Other
- Level: Main
- Dimensions: 11`2" x 4`10"
Dining room
- Level: Main
- Dimensions: 11`8" x 19`3"
Family room
- Level: Main
- Dimensions: 13`5" x 16`4"
Kitchen
- Level: Main
- Dimensions: 11`8" x 8`10"
Laundry
- Level: Main
- Dimensions: 9`11" x 9`11"
Heating
- Forced Air
Cooling
- None
Appliances
- Included: Dishwasher, Electric Range, Range Hood, Refrigerator, Washer/Dryer Stacked
- Laundry: Main Level
Features
- Laminate Counters
- Flooring: Carpet, Hardwood, Linoleum
- Basement: None
- Has fireplace: No
- Common walls with other units/homes: 1 Common Wall
Interior area
- Total interior livable area: 1,134 sqft
Video & virtual tour
Property
Parking
- Total spaces: 3
- Parking features: Single Garage Attached
- Attached garage spaces: 1
Features
- Levels: One
- Stories: 1
- Patio & porch: Patio, Rear Porch
- Exterior features: Rain Gutters
- Pool features: Community
- Fencing: Fenced
- Frontage length: 8.99M 29`6"
Lot
- Size: 3,920 Square Feet
- Features: Backs on to Park/Green Space, Landscaped, Lawn, Level, Private, Standard Shaped Lot
Details
- Parcel number: 112445376
- Zoning: R-2
Construction
Type & style
- Home type: MultiFamily
- Architectural style: Bungalow
- Property subtype: Semi Detached (Half Duplex)
- Attached to another structure: Yes
Materials
- Concrete
- Foundation: Concrete Perimeter
- Roof: Asphalt Shingle
Condition
- New construction: No
- Year built: 1987
Community & HOA
Community
- Features: Golf, Lake, Park, Playground, Sidewalks, Street Lights
- Subdivision: Westpark Innisfail
HOA
- Has HOA: No
Location
- Region: Innisfail
Financial & listing details
- Price per square foot: C$273/sqft
- Date on market: 10/28/2026
- Date available: 11/20/2026
- Inclusions: None
Price history
Price history is unavailable.
Public tax history
Tax history is unavailable.
Climate risks
Neighborhood: T4G
Nearby schools
GreatSchools rating
No schools nearby
We couldn't find any schools near this home.
Similar homes
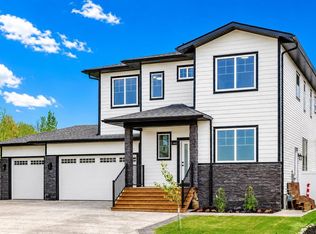
- C$325,0004 bd2 ba859 sqft5316 SW 38th St, Innisfail, AB T4G 1G4For Sale
 MLS ID #A2353730, Tammy Polley, Associate, Re/Max Real Estate Central Alberta. courtesy of Pillar9 System
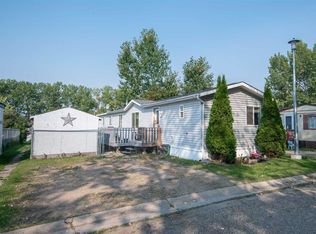
- C$349,7773 bd2 ba952 sqft5051 NE 56th St, Innisfail, AB T4G 1R3For Sale
 MLS ID #A2355666, Penny Kander, Associate, Realty Executives Alberta Elite. courtesy of Pillar9 System
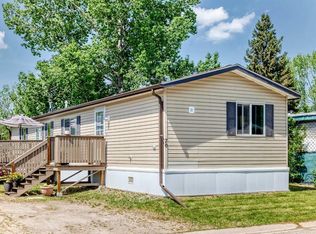
- C$265,9003 bd1 ba719 sqft4209 E 54th Ave, Innisfail, AB T4G 1K4For Sale
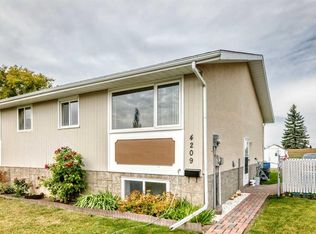 MLS ID #A2347342, Erin Johnson, Associate, Re/Max Real Estate Central Alberta. courtesy of Pillar9 System
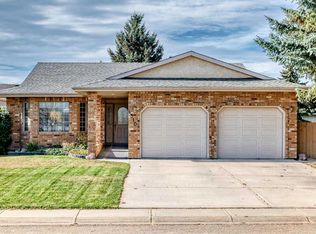
- C$349,9004 bd2 ba1.1k sqft4939 N 45th St, Innisfail, AB T4G 1M4For Sale
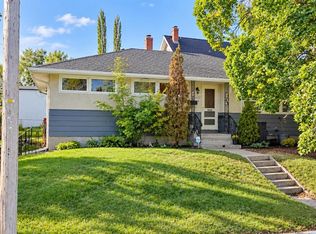 MLS ID #A2345898, Ty Elliott, Associate, Re/Max Real Estate Central Alberta. courtesy of Pillar9 System
