Attention - First Time Home Buyers and Investors. Both sides of this well cared for and lovingly maintained half duplex are available for purchase. 4207 – 54 Avenue is ready for immediate occupancy. This sunny, east facing half duplex features 2 bedrooms on the main level and one additional bedroom in the basement. There is one 4 piece bathroom located on the main floor. This home has been upgraded with newer windows and newer flooring. The partially finished basement offers ample opportunity for the addition of a family room or a 4th bedroom and an additional bathroom. Outside, you’ll find a south facing brick patio, flower beds, a small vegetable garden, a firepit and a garden/storage shed. With no rear neighbors, this neat and tidy backyard is the perfect spot for relaxation, recreation and entertaining. The location of this property is within easy walking distance of schools, tennis courts, the pool, bike paths, the arena and downtown banking & shopping.
For sale
C$265,900
4207 E 54th Ave, Innisfail, AB T4G 1K4
3beds
719sqft
Semi Detached (Half Duplex)
Built in 1978
-- sqft lot
$-- Zestimate®
C$369/sqft
C$-- HOA
What's special
Newer windowsNewer flooringSouth facing brick patioFlower bedsSmall vegetable gardenNeat and tidy backyard
- 4 days
- 4
- 1
Zillow last checked:
Listing updated:
Listed by:
Erin Johnson, Associate,
Re/Max Real Estate Central Alberta
Source: courtesy of Pillar9 System,MLS®#: A2349031 Originating MLS®#: Central Alberta
Originating MLS®#: Central AlbertaFacts & features
Interior
Bedrooms & bathrooms
- Bedrooms: 3
- Bathrooms: 1
- Full bathrooms: 1
Other
- Level: Main
- Dimensions: 10`5" x 10`4"
Bedroom
- Level: Main
- Dimensions: 11`7" x 8`5"
Bedroom
- Level: Lower
- Dimensions: 12`1" x 9`9"
Other
- Level: Main
- Dimensions: 8`4" x 4`10"
Kitchen
- Level: Main
- Dimensions: 8`5" x 8`0"
Living room
- Level: Main
- Dimensions: 15`3" x 10`4"
Heating
- Forced Air
Cooling
- None
Appliances
- Included: Electric Stove, Refrigerator, Washer/Dryer
- Laundry: In Basement
Features
- Ceiling Fan(s), No Animal Home, No Smoking Home, Separate Entrance, Storage, Sump Pump(s)
- Flooring: Concrete, Laminate, Vinyl
- Windows: Window Coverings
- Basement: Full
- Has fireplace: No
- Common walls with other units/homes: 1 Common Wall
Interior area
- Total interior livable area: 719.90 sqft
- Finished area above ground: 719
Property
Parking
- Total spaces: 2
- Parking features: Off Street, Parking Pad
- Has uncovered spaces: Yes
Features
- Levels: One
- Stories: 1
- Patio & porch: Patio
- Exterior features: Fire Pit, Garden, Private Entrance, Private Yard
- Pool features: Community
- Fencing: Fenced
- Frontage length: 7.92M 26`0"
Lot
- Size: 3,920 Square Feet
- Features: Back Lane, Back Yard, Front Yard, Garden, Lawn, No Neighbours Behind
Details
- Additional structures: Shed(s)
- Parcel number: 112424120
- Zoning: R-2
Construction
Type & style
- Home type: MultiFamily
- Architectural style: Bungalow
- Property subtype: Semi Detached (Half Duplex)
- Attached to another structure: Yes
Materials
- Concrete, Mixed, Wood Frame
- Foundation: Concrete Perimeter
- Roof: Asphalt Shingle
Condition
- New construction: No
- Year built: 1978
Utilities & green energy
- Sewer: Public Sewer
- Water: Public
Community & HOA
Community
- Features: Fishing, Golf, Lake, Park, Playground, Tennis Court(s)
- Subdivision: NONE
HOA
- Has HOA: No
Location
- Region: Innisfail
Financial & listing details
- Price per square foot: C$369/sqft
- Date on market: 10/9/2026
- Inclusions: Garden Shed in backyard
Price history
Price history is unavailable.
Public tax history
Tax history is unavailable.
Climate risks
Neighborhood: T4G
Nearby schools
GreatSchools rating
No schools nearby
We couldn't find any schools near this home.


Similar homes
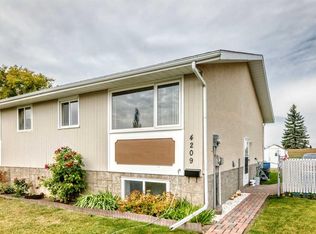
- C$265,9003 bd1 ba719 sqft4209 E 54th Ave, Innisfail, AB T4G 1K4For Sale
 MLS ID #A2347342, Erin Johnson, Associate, Re/Max Real Estate Central Alberta. courtesy of Pillar9 System
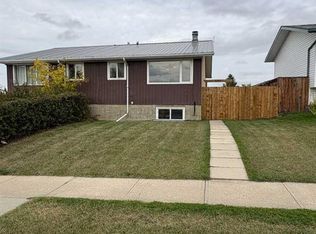
 - C$292,0003 bd2 ba681 sqft5250 S 42nd St, Innisfail, AB T4G 1K3For Sale
 MLS ID #A2348259, Darren Anderson, Associate, Royal Lepage Wildrose Real Estate . courtesy of Pillar9 System
 - C$289,9003 bd2 ba909 sqft5020 S 46th St, Innisfail, AB T4G 1L6For Sale
 MLS ID #A2345774, Shaun Steen, Associate, Re/Max Real Estate Central Alberta. courtesy of Pillar9 System
 - C$329,0004 bd2 ba856 sqft4928 SW 59th St, Innisfail, AB T4G 1R8For Sale
 MLS ID #A2330265, Twila Reberger, Associate, Re/Max Real Estate Central Alberta. courtesy of Pillar9 System
