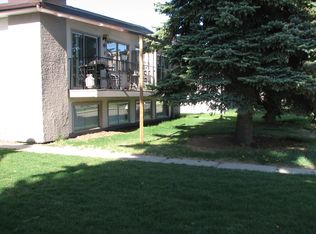
Welcome to this bungalow half duplex offering 973 sq. ft. of comfortable living space. This home features 4 bedrooms and a fully developed basement, providing plenty of room for growing families , Ideally located next to a beautiful treed city park reserve, you’ll enjoy added privacy and a peaceful natural setting right at your doorstep. The functional layout offers bright living spaces, practical design, and great versatility. Whether you’re a first-time homebuyer or looking to expand your portfolio, this property is a fantastic opportunity in a convenient location.
For sale
C$210,000
6035 W 59th St, Red Deer, AB T4N 5L1
4beds
973sqft
Semi Detached (Half Duplex)
Built in 1973
-- sqft lot
$-- Zestimate®
C$216/sqft
C$-- HOA
What's special
Fully developed basementPeaceful natural settingBright living spacesPractical designGreat versatility
- 7 days
- 10
- 0
Zillow last checked:
Listing updated:
Listed by:
Eduardo Haro, Associate,
Century 21 Maximum
Source: courtesy of Pillar9 System,MLS®#: A2347083 Originating MLS®#: Central Alberta
Originating MLS®#: Central AlbertaFacts & features
Interior
Bedrooms & bathrooms
- Bedrooms: 4
- Bathrooms: 1
- Full bathrooms: 1
Other
- Level: Main
- Dimensions: 11`3" x 10`6"
Bedroom
- Level: Basement
- Dimensions: 11`7" x 10`4"
Bedroom
- Level: Main
- Dimensions: 9`8" x 8`1"
Bedroom
- Level: Main
- Dimensions: 10`8" x 7`4"
Other
- Level: Main
Family room
- Level: Basement
- Dimensions: 27`1" x 18`3"
Kitchen
- Level: Main
- Dimensions: 17`8" x 9`8"
Living room
- Level: Main
- Dimensions: 10`7" x 20`2"
Heating
- Forced Air
Cooling
- None
Appliances
- Included: None, See Remarks
- Laundry: In Basement
Features
- High Ceilings
- Flooring: Carpet, Hardwood, Linoleum
- Basement: Full
- Has fireplace: No
- Common walls with other units/homes: 1 Common Wall
Interior area
- Total interior livable area: 973 sqft
Property
Parking
- Total spaces: 2
- Parking features: Off Street
Features
- Levels: One
- Stories: 1
- Patio & porch: None
- Exterior features: None
- Fencing: Fenced
- Frontage length: 32.00M 105`0"
Lot
- Size: 4,356 Square Feet
- Features: Back Yard, Corner Lot
Details
- Parcel number: 113558676
- Zoning: R-D
Construction
Type & style
- Home type: MultiFamily
- Architectural style: Bungalow
- Property subtype: Semi Detached (Half Duplex)
- Attached to another structure: Yes
Materials
- Wood Siding
- Foundation: Concrete Perimeter
- Roof: Asphalt Shingle
Condition
- New construction: No
- Year built: 1973
Community & HOA
Community
- Features: None
- Subdivision: Riverside Meadows
HOA
- Has HOA: No
Location
- Region: Red Deer
Financial & listing details
- Price per square foot: C$216/sqft
- Date on market: 9/21/2026
- Inclusions: none
Price history
Price history is unavailable.
Public tax history
Tax history is unavailable.
Climate risks
Neighborhood: Riverside Meadows
Nearby schools
GreatSchools rating
No schools nearby
We couldn't find any schools near this home.

Similar homes
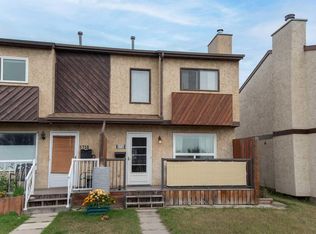
- C$228,0003 bd2 ba1k sqft5716 71st St, Red Deer, AB T4P 3A8For Sale
 Century 21 Canada
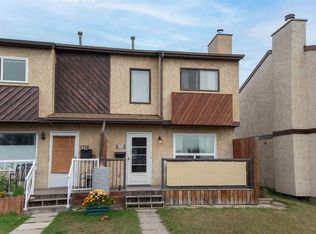
 - C$228,0003 bd2 ba1k sqft5716 S 71st St, Red Deer, AB T4P 3A8For Sale
 MLS ID #A2347747, Milena Toncheva, Associate, Century 21 Maximum. courtesy of Pillar9 System
 - C$190,0003 bd2 ba974 sqft73 E Northey Ave, Red Deer, AB T4P 2A3For Sale
 MLS ID #A2344771, Jan Carr, Associate, Royal Lepage Network Realty Corp.. courtesy of Pillar9 System
 - C$207,0003 bd2 ba1k sqft3 N Grant St #C, Red Deer, AB T4P 3A4For Sale
 MLS ID #A2338360, Ken Didychuk, Associate, Re/Max Real Estate Central Alberta. courtesy of Pillar9 System
