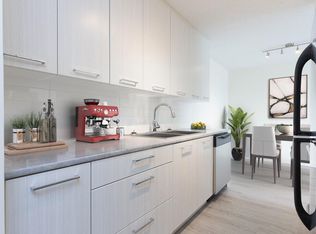
Attention: First time BUYERS and INVESTORS. Check out this fully renovated home in centrally located Highland Green, close to schools, shopping, and recreation. The kitchen features new cabinetry with soft-close drawers and doors, quartz countertops, and stainless steel appliances. The renovated bathroom includes a soaker tub with a tiled surround and a quartz vanity countertop. Vinyl plank flooring, updated doors and trim, and modern lighting give the home a fresh, cohesive look. Downstairs, a finished rec room offers extra space for movie nights, hobbies, or a play area. In suite laundry is conveniently located on the same level. Outside, the private fenced yard gives you space to garden, relax, or enjoy a summer barbecue. This move-in ready townhouse is available immediately. Don't miss out.
For sale
C$219,900
5935 W 63rd St #27, Red Deer, AB T4N 6C1
3beds
1,149sqft
Townhouse
Built in 1977
-- sqft lot
$-- Zestimate®
C$191/sqft
C$400/mo HOA
What's special
Quartz countertopsStainless steel appliancesRenovated bathroomQuartz vanity countertopVinyl plank flooringUpdated doors and trimModern lighting
- 2 days
- 12
- 3
Zillow last checked:
Listing updated:
Listed by:
Blair Andrew, Associate,
Royal Lepage Network Realty Corp.
Source: courtesy of Pillar9 System,MLS®#: A2359467 Originating MLS®#: Central Alberta
Facts & features
Interior
Bedrooms & bathrooms
- Bedrooms: 3
- Bathrooms: 2
- Full bathrooms: 1
- 1/2 bathrooms: 1
Bedroom
- Level: Second
- Dimensions: 8`1" x 14`2"
Bedroom
- Level: Second
- Dimensions: 8`6" x 10`10"
Other
- Level: Second
- Dimensions: 14`3" x 11`9"
Other
- Level: Main
- Dimensions: 5`4" x 5`1"
Other
- Level: Second
- Dimensions: 8`2" x 8`3"
Dining room
- Level: Main
- Dimensions: 7`11" x 8`7"
Other
- Level: Basement
- Dimensions: 16`5" x 13`5"
Game room
- Level: Basement
- Dimensions: 16`3" x 14`4"
Kitchen
- Level: Main
- Dimensions: 7`10" x 8`3"
Living room
- Level: Main
- Dimensions: 17`0" x 11`9"
Heating
- Forced Air, Natural Gas
Cooling
- None
Appliances
- Included: Dishwasher, Dryer, Electric Range, Microwave Hood Fan, Refrigerator, Washer
- Laundry: In Unit, Lower Level
Features
- Built-in Features, Ceiling Fan(s), Quartz Counters
- Windows: Vinyl Windows
- Basement: Full
- Has fireplace: No
- Common walls with other units/homes: 1 Common Wall
Interior area
- Total interior livable area: 1,149 sqft
- Finished area above ground: 1,149
- Finished area below ground: 511
Video & virtual tour
Property
Parking
- Total spaces: 1
- Parking features: Parking Pad, Assigned
- Has uncovered spaces: Yes
Features
- Levels: Two,2 Storey
- Stories: 1
- Patio & porch: Patio
- Exterior features: None, Outdoor Kitchen
- Fencing: Fenced
Lot
- Features: Low Maintenance Landscape
Details
- Parcel number: 113620934
- Zoning: R-H
Construction
Type & style
- Home type: Townhouse
- Property subtype: Townhouse
Materials
- Wood Frame
- Foundation: Concrete Perimeter
- Roof: Asphalt
Condition
- New construction: No
- Year built: 1977
Community & HOA
Community
- Features: None
- Subdivision: Highland Green
HOA
- Has HOA: Yes
- Amenities included: None
- Services included: Common Area Maintenance, Insurance, Maintenance Grounds, Professional Management, Reserve Fund Contributions, Snow Removal, Trash
- HOA fee: C$400 monthly
Location
- Region: Red Deer
Financial & listing details
- Price per square foot: C$191/sqft
- Date on market: 11/19/2026
- Inclusions: Window Coverings
Price history
Price history is unavailable.
Public tax history
Tax history is unavailable.
Climate risks
Neighborhood: Highland Green
Nearby schools
GreatSchools rating
No schools nearby
We couldn't find any schools near this home.
Similar homes
- C$220,0003 bd2 ba1k sqft96 S Holmes St #16, Red Deer, AB T4N 6G6For Sale
 MLS ID #A2357472, Christina Courte, Associate, Cir Realty. courtesy of Pillar9 System
- C$234,9003 bd1 ba1k sqft3907 W 39th St #801, Red Deer, AB T4N 0M6For Sale
 MLS ID #A2359536, Marcella Barthel, Associate, Re/Max Real Estate Central Alberta. courtesy of Pillar9 System
- C$309,0003 bd3 ba1k sqft5125 W 62nd St #13, Red Deer, AB T4N 6Y3For Sale
 MLS ID #A2359158, Emma Dufresne, Associate, Coldwell Banker Ontrack Realty. courtesy of Pillar9 System
- C$289,0003 bd2 ba890 sqft408 E Jenkins Dr, Red Deer, AB T4P 3X1For Sale
 MLS ID #A2359771, Carl Stepp, Associate, Re/Max Real Estate Central Alberta. courtesy of Pillar9 System
