Welcome to this fully finished bungalow in a desirable 45+ adult community in Red Deer, offering 3 bedrooms, 2 bathrooms and a floor plan that makes excellent use of every square foot. The thoughtfully designed kitchen offers plenty of cabinetry, a pantry and a charming pass-through opening with a raised breakfast bar, creating a wonderful connection to the dining and living areas while maintaining its own distinct space. The welcoming living room features a cozy fireplace, creating the perfect place to relax or gather with friends and family. The convenience of a main-floor stackable washer and dryer makes everyday living that much easier. 2 bedrooms on main floor, one being the primary and the other could be used as a bedroom or front office - a great flex room with many options. Step outside to the west-facing patio, easily accessed from the main living area, and enjoy the afternoon and evening sunshine.. Downstairs, the fully finished basement is a pleasant surprise, offering a spacious family room filled with natural light, an additional bedroom, a bathroom and a generous storage area with plenty of room for all those things you just aren't ready to part with. A single attached garage adds everyday convenience, while the thoughtful layout offers comfortable, functional living space on both levels. Whether you're looking to simplify your lifestyle or simply enjoy a home that's easy to live in, this property offers a good combination of comfort, convenience and location.
For sale
C$289,000
408 E Jenkins Dr, Red Deer, AB T4P 3X1
3beds
890sqft
Townhouse
Built in 2005
2,613 Square Feet Lot
$-- Zestimate®
C$325/sqft
C$369/mo HOA
What's special
Thoughtfully designed kitchenPlenty of cabinetryCozy fireplaceFully finished basementGenerous storage areaSingle attached garage
- 16 hours
- 5
- 0
Zillow last checked:
Listing updated:
Listed by:
Carl Stepp, Associate,
Re/Max Real Estate Central Alberta
Source: courtesy of Pillar9 System,MLS®#: A2359771 Originating MLS®#: Central Alberta
Facts & features
Interior
Bedrooms & bathrooms
- Bedrooms: 3
- Bathrooms: 2
- Full bathrooms: 2
Other
- Level: Main
- Dimensions: 11`7" x 12`2"
Bedroom
- Level: Main
- Dimensions: 9`5" x 10`3"
Bedroom
- Level: Lower
- Dimensions: 11`2" x 9`4"
Other
- Level: Main
- Dimensions: 0`0" x 0`0"
Other
- Level: Lower
- Dimensions: 0`0" x 0`0"
Family room
- Level: Lower
- Dimensions: 14`9" x 18`10"
Kitchen
- Level: Main
- Dimensions: 12`1" x 12`8"
Living room
- Level: Main
- Dimensions: 12`7" x 16`10"
Heating
- Forced Air
Cooling
- None
Appliances
- Included: Microwave, Refrigerator, Stove(s), Washer/Dryer Stacked
- Laundry: Main Level
Features
- Breakfast Bar, Storage
- Flooring: Carpet, Laminate, Linoleum, Tile
- Windows: Window Coverings
- Basement: Full
- Number of fireplaces: 1
- Fireplace features: Gas, Living Room
- Common walls with other units/homes: 2+ Common Walls
Interior area
- Total interior livable area: 890 sqft
Property
Parking
- Total spaces: 2
- Parking features: Parking Pad, Single Garage Attached, Attached Garage
- Attached garage spaces: 1
- Has uncovered spaces: Yes
Features
- Levels: One
- Stories: 1
- Patio & porch: Patio
- Exterior features: Other
- Fencing: Partial
- Frontage length: 7.62M 25`0"
Lot
- Size: 2,613 Square Feet
- Features: Back Yard, Front Yard, Landscaped
Details
- Parcel number: 113556222
- Zoning: R-M
Construction
Type & style
- Home type: Townhouse
- Architectural style: Bungalow
- Property subtype: Townhouse
- Attached to another structure: Yes
Materials
- Wood Frame
- Foundation: Concrete Perimeter
- Roof: Asphalt Shingle
Condition
- New construction: No
- Year built: 2005
Community & HOA
Community
- Subdivision: Johnstone Park
HOA
- Has HOA: Yes
- Amenities included: Visitor Parking
- Services included: Amenities of HOA/Condo, Common Area Maintenance, Maintenance Grounds, Professional Management, Reserve Fund Contributions, Snow Removal
- HOA fee: C$369 monthly
Location
- Region: Red Deer
Financial & listing details
- Price per square foot: C$325/sqft
- Date on market: 11/21/2026
- Inclusions: n/a
Price history
Price history is unavailable.
Public tax history
Tax history is unavailable.
Climate risks
Neighborhood: Johnstone Park
Nearby schools
GreatSchools rating
No schools nearby
We couldn't find any schools near this home.

Similar homes
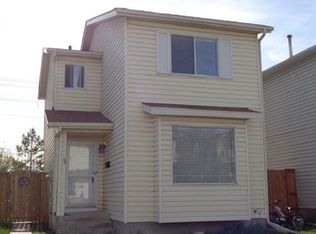
- C$309,0003 bd3 ba1k sqft5125 W 62nd St #13, Red Deer, AB T4N 6Y3For Sale
 MLS ID #A2359158, Emma Dufresne, Associate, Coldwell Banker Ontrack Realty. courtesy of Pillar9 System
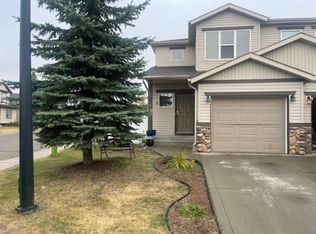
- C$299,0002 bd3 ba1.1k sqft25 N Greig Close, Red Deer, AB T4P 3L6For Sale
 MLS ID #A2357143, Jacquie Bennett, Associate, Century 21 Maximum. courtesy of Pillar9 System
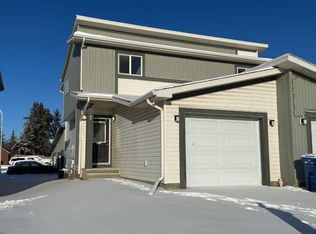
- C$299,9004 bd3 ba1k sqft15 W Kirsch Close, Red Deer, AB T4P 3M5For Sale
 MLS ID #A2358639, Richard Pochylko, Associate Broker, Century 21 Advantage. courtesy of Pillar9 System
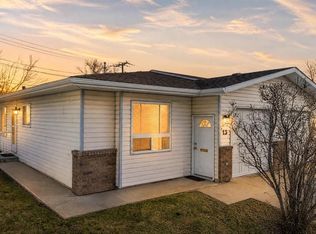
- C$339,9005 bd3 ba1.2k sqft123 N Nolan St, Red Deer, AB T4P 1Z1For Sale
 MLS ID #A2359649, David Brown, Associate Broker, Trec The Real Estate Company. courtesy of Pillar9 System
