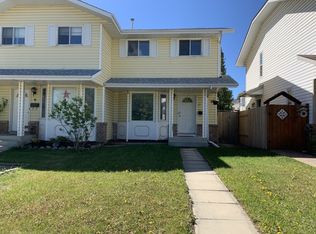
Exceptionally well maintained and previously owner occupied, this Kentwood home is a great value! Recently replaced windows are triple pane low e vinyl and new front and back doors improve energy efficiency drastically. As well, the owner has just completed replacing the poly B piping with new white PEX (professionally done by Fonda's Plumbing). Great backyard features a large patio style deck and pergola along with a small garden. Newer high efficient furnace. Basement has 3 piece bath, small "den" area or 4th bedroom, bright laundry and nice family room. Three bedrooms on the upper level. Concrete parking pad out front easily fits 2 cars. There is very little carpet in this home... great value.. well kept... Ideal place for you!
For sale
C$299,900
15 W Kirsch Close, Red Deer, AB T4P 3M5
4beds
1,073sqft
Semi Detached (Half Duplex)
Built in 1992
-- sqft lot
$-- Zestimate®
C$279/sqft
C$-- HOA
What's special
Great backyardLarge patio style deckSmall gardenNewer high efficient furnaceBright laundryNice family roomVery little carpet
- 6 days
- 12
- 0
Zillow last checked:
Listing updated:
Listed by:
Richard Pochylko, Associate Broker,
Century 21 Advantage
Source: courtesy of Pillar9 System,MLS®#: A2358639 Originating MLS®#: Central Alberta
Facts & features
Interior
Bedrooms & bathrooms
- Bedrooms: 4
- Bathrooms: 3
- Full bathrooms: 2
- 1/2 bathrooms: 1
Other
- Level: Upper
- Dimensions: 11`3" x 14`3"
Bedroom
- Level: Upper
- Dimensions: 9`0" x 13`5"
Bedroom
- Level: Upper
- Dimensions: 8`3" x 9`4"
Bedroom
- Level: Basement
- Dimensions: 7`0" x 9`11"
Other
- Level: Upper
Other
- Level: Basement
Other
- Level: Main
Heating
- High Efficiency, Floor Furnace, Natural Gas
Cooling
- None
Appliances
- Included: Dishwasher, Electric Range, Microwave, Range Hood, Refrigerator, Washer/Dryer
- Laundry: In Basement
Features
- Laminate Counters
- Flooring: Carpet, Ceramic Tile, Hardwood, Laminate
- Windows: Vinyl Windows, Window Coverings
- Basement: Full
- Has fireplace: No
- Common walls with other units/homes: 1 Common Wall
Interior area
- Total interior livable area: 1,073 sqft
Property
Parking
- Total spaces: 2
- Parking features: Parking Pad
- Has uncovered spaces: Yes
Features
- Levels: Two,2 Storey
- Stories: 1
- Patio & porch: Deck
- Exterior features: Rain Gutters
- Fencing: Fenced
- Frontage length: 7.64M 25`1"
Lot
- Size: 3,049 Square Feet
- Dimensions: 7.64 x 35.83 x 7.64 x 35.60
- Features: Back Lane, Back Yard, Landscaped
Details
- Parcel number: 113517639
- Zoning: R-D
Construction
Type & style
- Home type: MultiFamily
- Property subtype: Semi Detached (Half Duplex)
- Attached to another structure: Yes
Materials
- Vinyl Siding, Wood Frame
- Foundation: Concrete Perimeter
- Roof: Asphalt
Condition
- New construction: No
- Year built: 1992
Community & HOA
Community
- Features: Playground, Sidewalks, Street Lights
- Subdivision: Kentwood East
HOA
- Has HOA: No
Location
- Region: Red Deer
Financial & listing details
- Price per square foot: C$279/sqft
- Date on market: 11/15/2026
- Inclusions: Garden Shed
Price history
Price history is unavailable.
Public tax history
Tax history is unavailable.
Climate risks
Neighborhood: Kentwood East
Nearby schools
GreatSchools rating
No schools nearby
We couldn't find any schools near this home.

Similar homes
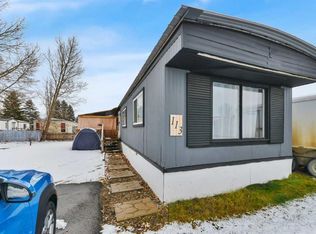
- C$320,0002 bd2 ba1k sqft133 N Kemp Ave, Red Deer, AB T4P 3P6For Sale
 MLS ID #A2356434, Dennis Roszell, Associate Broker, Century 21 Bravo Realty. courtesy of Pillar9 System
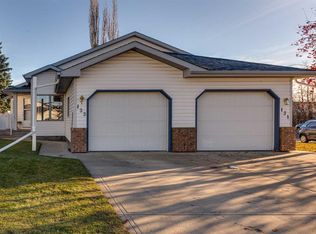
- C$299,9003 bd2 ba637 sqft273 N Kendrew Dr, Red Deer, AB T4P 3Y9For Sale
 MLS ID #A2354450, Dustin Henfrey, Associate, Re/Max Real Estate Central Alberta. courtesy of Pillar9 System
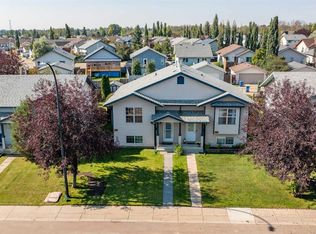
- C$289,0003 bd2 ba890 sqft408 E Jenkins Dr, Red Deer, AB T4P 3X1For Sale
 MLS ID #A2359771, Carl Stepp, Associate, Re/Max Real Estate Central Alberta. courtesy of Pillar9 System
- C$307,0003 bd2 ba623 sqft277 NE Kendrew Dr, Red Deer, AB T4P 3Y9For Sale
 MLS ID #A2354505, Brenda Bowness, Associate, Century 21 Maximum. courtesy of Pillar9 System
