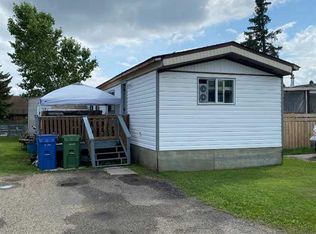
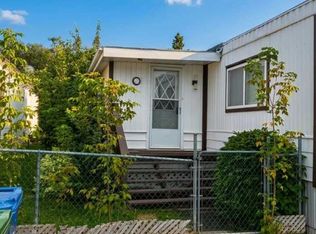
Located Sun Park Communities (formerly Northwood Estates) a home that offers comfortable, single-level living. Well cared for and regularly maintained, this home is ready for its next owner. Inside, you'll find two bedrooms, one full bathroom and a spacious kitchen and living room. The conveniently located laundry room is just off the kitchen, keeping everyday routines simple and practical. Updated windows, flooring, roof, paint, bathroom, heat tape. Outside, the fenced yard offers room for a summer garden or a place for your dog to enjoy some fresh air. There's also a garden shed for storing tools, tires and seasonal gear. Pets are welcome with park approval. Residents enjoy access to the community centre with fitness centre, community kitchen, gathering space.and park. Pad rent includes water, sewer and garbage. Quick access to public transit and main roads makes getting to schools, work, shopping or around town convenient. Vacant and available for immediate possession, giving you the opportunity to get settled before Christmas. Buyers to obtain Park Approval.
For sale
C$45,000
5344 76th St #224, Red Deer, AB T4P 2A6
2beds
952sqft
Mobile Home
Built in 1977
-- sqft lot
$-- Zestimate®
C$47/sqft
C$-- HOA
What's special
Single-level livingTwo bedroomsSpacious kitchenConveniently located laundry roomUpdated windowsFenced yard
- 6 days
- 31
- 1
Zillow last checked:
Listing updated:
Listed by:
Janet Scott, Associate,
Maxwell Real Estate Solutions Ltd.
Source: courtesy of Pillar9 System,MLS®#: A2357761 Originating MLS®#: Central Alberta
Facts & features
Interior
Bedrooms & bathrooms
- Bedrooms: 2
- Bathrooms: 1
- Full bathrooms: 1
Bedroom
- Level: Main
- Dimensions: 11`0" x 9`10"
Other
- Level: Main
- Dimensions: 10`1" x 13`9"
Other
- Level: Main
- Dimensions: 9`1" x 7`0"
Kitchen
- Level: Main
- Dimensions: 13`2" x 11`6"
Living room
- Level: Main
- Dimensions: 13`3" x 14`7"
Heating
- Forced Air, Natural Gas
Appliances
- Included: Electric Range, Refrigerator
- Laundry: Electric Dryer Hookup, Washer Hookup
Features
- Flooring: Laminate, Linoleum
Interior area
- Total interior livable area: 952 sqft
Video & virtual tour
Property
Parking
- Total spaces: 2
- Parking features: Off Street
Features
- Levels: One
- Stories: 1
- Patio & porch: None
- Fencing: Fenced
Details
- On leased land: Yes
- Lease amount: $989
Construction
Type & style
- Home type: MobileManufactured
- Property subtype: Mobile Home
Materials
- Roof: Asphalt Shingle
Condition
- Year built: 1977
Community & HOA
Community
- Features: Clubhouse, Playground, Sidewalks, Street Lights
- Subdivision: Normandeau
Location
- Region: Red Deer
Financial & listing details
- Price per square foot: C$47/sqft
- Date on market: 11/14/2026
- Date available: 12/10/2026
- Inclusions: Garden Shed
Price history
Price history is unavailable.
Public tax history
Tax history is unavailable.
Climate risks
Neighborhood: Normandeau
Nearby schools
GreatSchools rating
No schools nearby
We couldn't find any schools near this home.
Similar homes
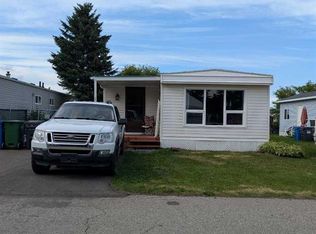
- C$43,5002 bd1 ba840 sqft5344 76th St #113, Red Deer, AB T4P 2A6For Sale
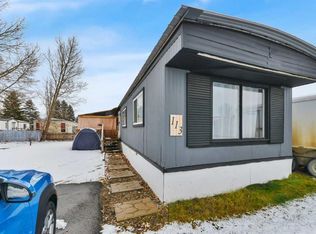 MLS ID #A2359185, Leanna Cowie, Associate, Royal Lepage Network Realty Corp.. courtesy of Pillar9 System
- C$45,0003 bd1 ba918 sqft5344 76th St #330, Red Deer, AB T4P 2A6For Sale
 MLS ID #A2357782, Jamie Arnold, Associate, Re/Max Real Estate Central Alberta. courtesy of Pillar9 System
- C$44,9002 bd1 ba840 sqft5344 76th St #229, Red Deer, AB T4P 2A6For Sale
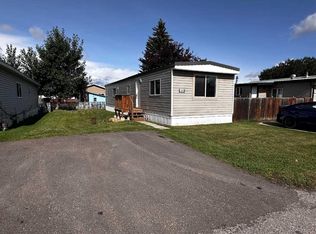 MLS ID #A2356800, Chad Jensen, Broker, Royal Lepage Network Realty Corp.. courtesy of Pillar9 System
- C$49,9003 bd1 ba974 sqft5344 76th St #212, Red Deer, AB T4P 2A6For Sale
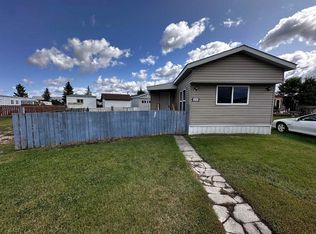 MLS ID #A2356797, Chad Jensen, Broker, Royal Lepage Network Realty Corp.. courtesy of Pillar9 System
