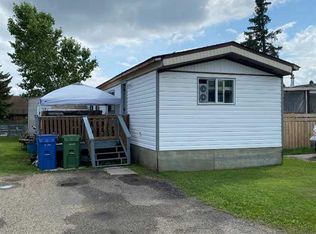
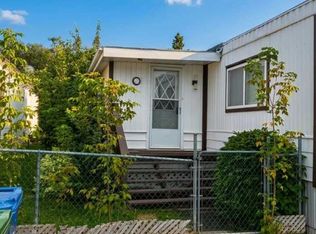
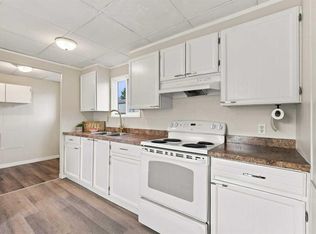
Welcome to SunPark Red Deer Estates! This well-maintained 2-bedroom, 1-bathroom mobile home offers comfortable living with many updates and upgrades completed over the years. Improvements include a newer metal roof, new vinyl flooring and subfloor, a new furnace installed in March 2025, newer hot water tank, updated PEX plumbing lines, and a new front screen door. Enjoy the outdoors from the 10' x 12' covered deck, complete with privacy screens and netting, making it a great spot to relax and unwind. Smart outlets add a little extra convenience to everyday living. This mobile home park is a pet-friendly community with fantastic amenities, including access to the clubhouse, recreation room with pool table, and fitness room. Even better, your lot rent includes water, sewer, garbage collection, and street snow removal. With so many updates already taken care of and great community amenities to enjoy, this is a wonderful opportunity to enjoy affordable, comfortable living!
For sale
C$43,500
5344 76th St #113, Red Deer, AB T4P 2A6
2beds
840sqft
Mobile Home
Built in 1976
-- sqft lot
$-- Zestimate®
C$52/sqft
C$-- HOA
What's special
Newer metal roofNewer hot water tankUpdated pex plumbing linesNew front screen doorSmart outlets
- 1 day
- 7
- 1
Zillow last checked:
Listing updated:
Listed by:
Leanna Cowie, Associate,
Royal Lepage Network Realty Corp.
Source: courtesy of Pillar9 System,MLS®#: A2359185 Originating MLS®#: Central Alberta
Facts & features
Interior
Bedrooms & bathrooms
- Bedrooms: 2
- Bathrooms: 1
- Full bathrooms: 1
Other
- Level: Main
- Dimensions: 10`4" x 13`3"
Bedroom
- Level: Main
- Dimensions: 10`8" x 10`6"
Other
- Level: Main
Other
- Level: Main
- Dimensions: 16`11" x 13`3"
Living room
- Level: Main
- Dimensions: 15`9" x 13`3"
Heating
- Forced Air
Appliances
- Included: Dishwasher, Microwave Hood Fan, Refrigerator, Stove(s), Washer/Dryer
- Laundry: In Hall
Features
- Flooring: Vinyl
- Windows: Window Coverings
Interior area
- Total interior livable area: 840 sqft
Property
Parking
- Total spaces: 2
- Parking features: Parking Pad
- Has uncovered spaces: Yes
Features
- Levels: One
- Stories: 1
- Patio & porch: Deck, Screened
- Fencing: None
Details
- On leased land: Yes
- Lease amount: $998
Construction
Type & style
- Home type: MobileManufactured
- Property subtype: Mobile Home
Materials
- Metal Siding
- Foundation: Block
- Roof: Metal
Condition
- Year built: 1976
Community & HOA
Community
- Features: Clubhouse, Playground, Street Lights
- Subdivision: Normandeau
Location
- Region: Red Deer
Financial & listing details
- Price per square foot: C$52/sqft
- Date on market: 11/20/2026
- Inclusions: Fridge, Stove, Dishwasher, Microwave Hood Fan, Washer, Dryer, All Window Coverings
Price history
Price history is unavailable.
Public tax history
Tax history is unavailable.
Climate risks
Neighborhood: Normandeau
Nearby schools
GreatSchools rating
No schools nearby
We couldn't find any schools near this home.
Similar homes
- C$45,0003 bd1 ba918 sqft5344 76th St #330, Red Deer, AB T4P 2A6For Sale
 MLS ID #A2357782, Jamie Arnold, Associate, Re/Max Real Estate Central Alberta. courtesy of Pillar9 System
- C$44,9002 bd1 ba840 sqft5344 76th St #229, Red Deer, AB T4P 2A6For Sale
 MLS ID #A2356800, Chad Jensen, Broker, Royal Lepage Network Realty Corp.. courtesy of Pillar9 System
- C$49,9003 bd1 ba974 sqft5344 76th St #212, Red Deer, AB T4P 2A6For Sale
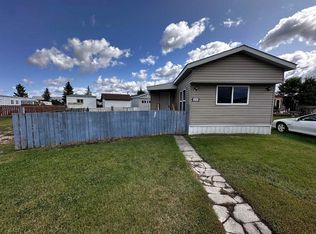 MLS ID #A2356797, Chad Jensen, Broker, Royal Lepage Network Realty Corp.. courtesy of Pillar9 System
- C$39,9002 bd1 ba1k sqft5344 S 76th St #148, Red Deer, AB T4P 2A6For Sale
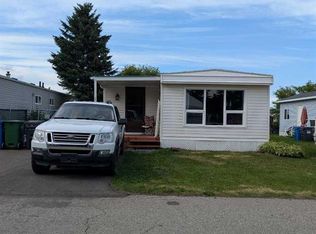 MLS ID #A2338550, Nancy Meidinger, Associate, Red Key Realty & Property Management. courtesy of Pillar9 System
