Welcome to this beautifully updated half duplex with a single detached garage, located in a quiet community with convenient access to everyday amenities. Thoughtfully refreshed throughout, this home offers stylish updates and a well designed layout, making it an excellent option for first time buyers, down sizers or investors. The main floor features fresh paint throughout most of the home, updated light fixtures, new trim and new flooring in the entryway. The bright kitchen has been modernized with freshly painted cabinetry, a timeless subway tile backsplash, ample counter space, plenty of storage and a walk in pantry. The adjoining dining area comfortably accommodates a full sized table, making it ideal for everyday living and entertaining. The spacious living room offers durable laminate flooring, a large window that fills the space with natural light and plenty of room for larger furniture. A convenient 2 pce bathroom and separate main floor laundry room complete this level. Downstairs you’ll find three bedrooms, including a spacious primary bedroom with a walk in closet, along with two additional bedrooms and a 4 pce bathroom. The lower level stays naturally cool during the summer months, providing a comfortable retreat year round. Outside, the South facing back deck overlooks the fully fenced backyard, complete with an oversized single detached garage (15’ x 23’) with 220 wiring and an additional storage shed, offering plenty of space for vehicles, tools and outdoor equipment. Ideally located with quick access to QEII Highway, this home is just a short drive to Innisfail and Red Deer and is within walking distance of the school, library, parks and playgrounds. A move in ready property offering comfort, quality updates and an excellent location—don’t miss your opportunity to make it yours!
For sale
C$310,000
2119 N 23 Avenue Close, Bowden, AB T0M 0K0
3beds
656sqft
Semi Detached (Half Duplex)
Built in 2001
-- sqft lot
$-- Zestimate®
C$473/sqft
C$-- HOA
What's special
Single detached garageUpdated light fixturesNew trimBright kitchenFreshly painted cabinetryTimeless subway tile backsplashAmple counter space
- 37 days |
- 2 |
- 0 |
Zillow last checked:
Listing updated:
Listed by:
Melissa Hammer, Associate,
Century 21 Bravo Realty,
Charlotte Hogarth, Associate,
Century 21 Bravo Realty
Source: courtesy of Pillar9 System,MLS®#: A2325533 Originating MLS®#: Calgary
Originating MLS®#: CalgaryFacts & features
Interior
Bedrooms & bathrooms
- Bedrooms: 3
- Bathrooms: 2
- Full bathrooms: 1
- 1/2 bathrooms: 1
Bedroom
- Level: Basement
- Dimensions: 8`2" x 13`3"
Bedroom
- Level: Basement
- Dimensions: 8`6" x 10`0"
Other
- Level: Basement
- Dimensions: 10`10" x 11`9"
Other
- Level: Main
Other
- Level: Basement
Other
- Level: Main
- Dimensions: 10`8" x 17`1"
Living room
- Level: Main
- Dimensions: 11`11" x 17`1"
Heating
- Forced Air
Cooling
- None
Appliances
- Included: Dishwasher, Microwave Hood Fan, Refrigerator, Stove(s), Washer/Dryer
- Laundry: Laundry Room
Features
- Pantry, Master Downstairs
- Flooring: Carpet, Laminate, Linoleum
- Windows: Window Coverings
- Basement: Full
- Has fireplace: No
- Common walls with other units/homes: 1 Common Wall
Interior area
- Total interior livable area: 656 sqft
Property
Parking
- Total spaces: 3
- Parking features: Single Garage Detached
- Garage spaces: 1
Features
- Levels: Bi-Level
- Stories: 1
- Patio & porch: Deck
- Exterior features: Private Entrance, Private Yard
- Fencing: Fenced
- Frontage length: 8.23M 27`0"
Lot
- Size: 3,484 Square Feet
- Features: Back Lane, Back Yard, Front Yard, Landscaped
Details
- Parcel number: 113122114
- Zoning: R2
Construction
Type & style
- Home type: MultiFamily
- Property subtype: Semi Detached (Half Duplex)
- Attached to another structure: Yes
Materials
- Vinyl Siding
- Foundation: Wood
- Roof: Asphalt Shingle
Condition
- New construction: No
- Year built: 2001
Community & HOA
Community
- Features: Playground, Sidewalks
- Subdivision: NONE
HOA
- Has HOA: No
Location
- Region: Bowden
Financial & listing details
- Price per square foot: C$473/sqft
- Date on market: 6/30/2026
- Inclusions: Garage Door Opener with 2 remotes.
M
Melissa Hammer, Associate
(403) 507-6999
By pressing Contact Agent, you agree that the real estate professional identified above may call/text you about your search, which may involve use of automated means and pre-recorded/artificial voices. You don't need to consent as a condition of buying any property, goods, or services. Message/data rates may apply. You also agree to our Terms of Use. Zillow does not endorse any real estate professionals. We may share information about your recent and future site activity with your agent to help them understand what you're looking for in a home.
Price history
Price history is unavailable.
Public tax history
Tax history is unavailable.
Climate risks
Neighborhood: T0M
Nearby schools
GreatSchools rating
No schools nearby
We couldn't find any schools near this home.
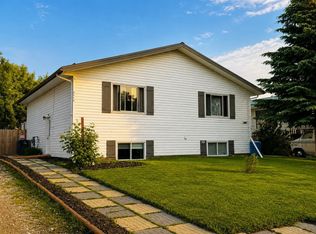
- C$310,0003 bd2 ba656 sqft2119 23 Avenue Close, Bowden, AB T0M0K0For Sale
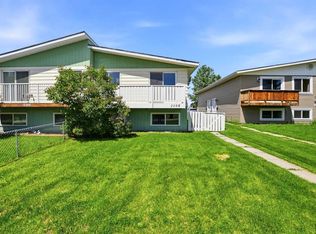
- C$249,9003 bd2 ba617 sqft2108 S 23rd Ave, Delburne, AB T0M0V0For Sale
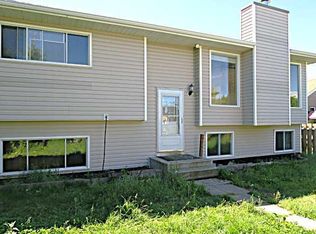
- C$359,0003 bd3 ba1k sqft5 W 23 Avenue Close, Bowden, AB T0M0K0For Sale

- C$315,0002 bd2 ba1.2k sqft2109 N 21st Ave, Bowden, AB T0M0K0For Sale

- C$259,9003 bd3 ba1.2k sqft2002 E 22nd Ave #5, Bowden, AB T0M0K0For Sale
- C$259,5003 bd3 ba1.2k sqft2002 E 22nd Ave #6, Bowden, AB T0M0K0For Sale
- C$304,9003 bd3 ba1.2k sqft2002 22nd Ave #11, Bowden, AB T0M0K0For Sale
- C$304,9003 bd3 ba1.2k sqft2002 E 22nd Ave #11, Bowden, AB T0M0K0For Sale
Similar homes
- C$310,0003 bd2 ba656 sqft2119 23 Avenue Close, Bowden, AB T0M 0K0For SaleCentury 21 Canada
- C$299,9003 bd2 ba960 sqft2015 N 19th Ave, Bowden, AB T0M 0K0For Sale
 MLS ID #A2327801, Ernest Gardy, Associate, Re/Max House Of Real Estate. courtesy of Pillar9 System
 - C$249,9003 bd2 ba617 sqft2108 S 23rd Ave, Delburne, AB T0M 0V0For SaleMLS ID #A2318907, David Doyle, Associate, Cir Realty. courtesy of Pillar9 System
- C$160,0002 bd1 ba845 sqft2031 18th Ave, Bowden, AB T0M 0K0For Sale
 Century 21 Canada
 - C$160,0002 bd1 ba844 sqft2031 NW 18th Ave, Bowden, AB T0M 0K0For SaleMLS ID #A2312994, Charlotte Hogarth, Associate, Century 21 Bravo Realty. courtesy of Pillar9 System
- C$179,0001 bd1 ba768 sqft2301 N 20th Ave, Bowden, AB T0M 0K0For SaleMLS ID #A2312026, Bill Lafferty, Associate, Real Broker. courtesy of Pillar9 System
- C$349,0004 bd2 ba856 sqft4928 SW 59th St, Innisfail, AB T4G 1R8For SaleMLS ID #A2330265, Twila Reberger, Associate, Re/Max Real Estate Central Alberta. courtesy of Pillar9 System
- C$339,0002 bd2 ba710 sqft5138 S 51st St, Olds, AB T4H 1H1For SaleMLS ID #A2322992, Nicholas Martens, Associate Broker, Coldwell Banker Vision Realty. courtesy of Pillar9 System
- C$275,0003 bd2 ba600 sqft6117 N 53rd St, Olds, AB T4H 1L2For SaleMLS ID #A2310066, Reuben Johnson, Associate, Royal Lepage Blue Sky. courtesy of Pillar9 System
- C$335,9002 bd2 ba719 sqft4813 N 49th St W #A, Olds, AB T4H 0B3For SaleMLS ID #A2314740, Brenda Wigley, Associate, Century 21 Bravo Realty. courtesy of Pillar9 System
- C$344,9004 bd2 ba819 sqft5417 N 50th St, Olds, AB T4H 1J1For SaleMLS ID #A2324897, A.J. Barkman, Associate Broker, Remax Aca Realty. courtesy of Pillar9 System
- C$329,0002 bd1 ba915 sqft5501 N 51st St, Olds, AB T4H 1H9For SaleMLS ID #A2318049, A.J. Barkman, Associate Broker, Remax Aca Realty. courtesy of Pillar9 System
- C$334,9002 bd1 ba951 sqft35468 NE Range Road 30 #3049, Red Deer County, AB T4G 0M3For SaleMLS ID #A2321039, Brad Walz, Associate, Trec The Real Estate Company. courtesy of Pillar9 System
- C$319,9004 bd2 ba853 sqft35468 SW Range Road 30 #6081, Red Deer County, AB T4G 0M3For SaleMLS ID #A2314075, Nicole Blair, Associate, Re/Max Real Estate Central Alberta. courtesy of Pillar9 System
- C$335,9002 bd2 ba719 sqft4813 49th St W #A, Olds, AB T4H 0B3For SaleCentury 21 Canada
- C$230,0002 bd2 ba786 sqft5020 S 56th St, Innisfail, AB T4G 1R3For SaleMLS ID #A2325887, Lindsey Forget, Associate, Royal Lepage Network Realty Corp.. courtesy of Pillar9 System
- C$327,0001 bd2 ba868 sqft35468 E Range Road 30 #5021, Red Deer County, AB T4G 0M3For SaleMLS ID #A2312777, Twila Reberger, Associate, Re/Max Real Estate Central Alberta. courtesy of Pillar9 System
- C$310,0001 bd1 ba757 sqft35468 W Range Road 30 #5075, Red Deer County, AB T4G 0M3For SaleMLS ID #A2289233, Carl Stepp, Associate, Re/Max Real Estate Central Alberta. courtesy of Pillar9 System
- C$429,9003 bd2 ba901 sqft44 N Duncan St, Penhold, AB T0M 1R0For SaleMLS ID #A2332431, Andrea Weibel, Associate, The Agency North Central Alberta. courtesy of Pillar9 System
- C$239,9002 bd1 ba697 sqft5133 N 49th St #201, Olds, AB T4H 0C7For SaleMLS ID #A2315768, Annalise Martens, Associate, Coldwell Banker Vision Realty. courtesy of Pillar9 System
