This 1½ storey home offers the perfect combination of charm, functionality, and thoughtful upgrades, all located just steps from Bowden School! Whether you're raising a family, working from home, or simply looking for a move-in ready property with incredible garage space, this home is sure to impress. From the moment you arrive, you'll appreciate the exceptional curb appeal. The beautifully landscaped yard features mature shrubs, colorful flower beds, and plenty of green space to enjoy throughout the seasons. The oversized driveway provides ample room for multiple vehicles, your RV, boat, or trailer, making parking a breeze. Step inside to discover a bright and welcoming home filled with natural light from the large windows. The spacious kitchen is equipped with newer appliances and flows effortlessly into the dining and living areas, creating a warm and inviting space for everyday living and entertaining. A generous storage room and pantry provides an abundance of space for groceries and household essentials, while the convenient main floor laundry and full bathroom add to the home's practical layout. Upstairs, you'll find a cozy office nook that's perfect for working from home, studying, or creating your own reading retreat. Two comfortable bedrooms complete the upper level, including a spacious primary suite featuring a 3 pc ensuite with a custom tiled shower. A mobility chair lift on the staircase offers convenient access to the upper floor, making the home an excellent option for those with reduced mobility or anyone planning for long-term accessibility. The oversized double garage is a dream come true for hobbyists and mechanics alike. With plenty of room for two vehicles plus workspace, it's the ideal spot for woodworking, projects, or finally building that dream workshop you've always wanted. Located in the welcoming community of Bowden, you'll enjoy small-town living with big conveniences. Bowden School is only a short walk away, making school drop-offs quick and easy, while the town's affordable and beautifully maintained 9-hole golf course is just minutes away for an enjoyable round with friends. Commuters will also appreciate the quick and convenient access to Highway 2, providing an easy drive to both Red Deer and Calgary. This home has a pre-listing inspection available upon a successful offer.
For sale
C$315,000
2109 N 21st Ave, Bowden, AB T0M 0K0
2beds
1,243sqft
Single Family Residence
Built in 1942
6,098 Square Feet Lot
$-- Zestimate®
C$253/sqft
C$-- HOA
What's special
- 14 days |
- 23 |
- 3 |
Zillow last checked:
Listing updated:
Listed by:
Ray Cavin, Broker,
Coldwell Banker Vision Realty,
Richard Cowling, Associate,
Coldwell Banker Vision Realty
Source: courtesy of Pillar9 System,MLS®#: A2328085 Originating MLS®#: Calgary
Originating MLS®#: CalgaryFacts & features
Interior
Bedrooms & bathrooms
- Bedrooms: 2
- Bathrooms: 2
- Full bathrooms: 2
Bedroom
- Level: Upper
- Dimensions: 13`6" x 8`7"
Other
- Level: Upper
- Dimensions: 13`4" x 17`5"
Other
- Level: Main
- Dimensions: 10`3" x 7`3"
Other
- Level: Upper
- Dimensions: 8`0" x 4`1"
Dining room
- Level: Main
- Dimensions: 8`8" x 7`9"
Kitchen
- Level: Main
- Dimensions: 10`8" x 10`0"
Living room
- Level: Main
- Dimensions: 11`5" x 16`0"
Other
- Level: Upper
- Dimensions: 7`3" x 10`5"
Storage
- Level: Main
- Dimensions: 8`4" x 7`3"
Heating
- Forced Air, Natural Gas
Cooling
- None
Appliances
- Included: Dishwasher, Electric Stove, Garage Control(s), Range Hood, Refrigerator, Washer/Dryer
- Laundry: Main Level
Features
- Ceiling Fan(s), High Ceilings, Laminate Counters, No Smoking Home
- Flooring: Hardwood, Linoleum, Vinyl
- Windows: Window Coverings
- Basement: Full
- Has fireplace: No
Interior area
- Total interior livable area: 1,243 sqft
- Finished area above ground: 1,243
Video & virtual tour
Property
Parking
- Total spaces: 4
- Parking features: Concrete, Double Garage Detached, Parking Pad, RV Access/Parking
- Garage spaces: 2
- Has uncovered spaces: Yes
Features
- Levels: One and One Half,1 and Half Storey
- Stories: 1.5
- Patio & porch: Front Porch, Rear Porch
- Exterior features: Garden, Private Yard, Rain Barrel/Cistern(s), Storage
- Fencing: Partial
- Frontage length: 15.24M 50`0"
Lot
- Size: 6,098 Square Feet
- Features: Back Lane, Back Yard, Front Yard, Garden, Interior Lot, Landscaped, Lawn
Details
- Parcel number: 113102084
- Zoning: R1
Construction
Type & style
- Home type: SingleFamily
- Property subtype: Single Family Residence
Materials
- Vinyl Siding, Wood Frame
- Foundation: Concrete Perimeter
- Roof: Metal
Condition
- New construction: No
- Year built: 1942
Community & HOA
Community
- Features: Golf
- Subdivision: NONE
HOA
- Has HOA: No
Location
- Region: Bowden
Financial & listing details
- Price per square foot: C$253/sqft
- Date on market: 7/9/2026
- Inclusions: Mobility chair lift, TV Bracket in upper bedroom
Ray Cavin, Broker
Ray Cavin, Broker
(403) 415-9464
By pressing Contact Agent, you agree that the real estate professional identified above may call/text you about your search, which may involve use of automated means and pre-recorded/artificial voices. You don't need to consent as a condition of buying any property, goods, or services. Message/data rates may apply. You also agree to our Terms of Use. Zillow does not endorse any real estate professionals. We may share information about your recent and future site activity with your agent to help them understand what you're looking for in a home.
Price history
Price history is unavailable.
Public tax history
Tax history is unavailable.
Climate risks
Neighborhood: T0M
Nearby schools
GreatSchools rating
No schools nearby
We couldn't find any schools near this home.
- C$310,0003 bd2 ba656 sqft2119 23 Avenue Close, Bowden, AB T0M0K0For Sale
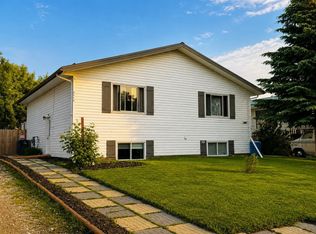
- C$310,0003 bd2 ba656 sqft2119 N 23 Avenue Close, Bowden, AB T0M0K0For Sale

- C$299,9003 bd3 ba1.2k sqft2002 W 22nd Ave #22, Bowden, AB T0M0K0For Sale

- C$249,9003 bd2 ba617 sqft2108 S 23rd Ave, Delburne, AB T0M0V0For Sale
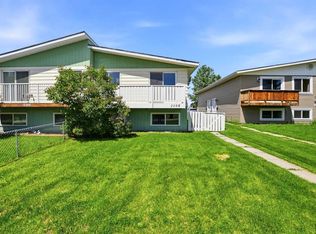
- C$304,9003 bd3 ba1.2k sqft2002 22nd Ave #11, Bowden, AB T0M0K0For Sale
- C$259,9003 bd3 ba1.2k sqft2002 E 22nd Ave #5, Bowden, AB T0M0K0For Sale
- C$259,5003 bd3 ba1.2k sqft2002 E 22nd Ave #6, Bowden, AB T0M0K0For Sale
- C$359,0003 bd3 ba1k sqft5 W 23 Avenue Close, Bowden, AB T0M0K0For Sale
Similar homes
- C$299,9003 bd2 ba960 sqft2015 N 19th Ave, Bowden, AB T0M 0K0For Sale
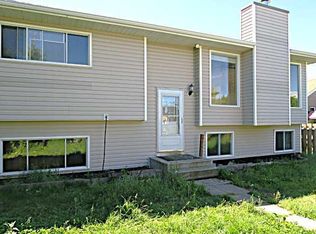 MLS ID #A2327801, Ernest Gardy, Associate, Re/Max House Of Real Estate. courtesy of Pillar9 System
 - C$310,0003 bd2 ba656 sqft2119 23 Avenue Close, Bowden, AB T0M 0K0For SaleCentury 21 Canada
- C$359,0003 bd3 ba1k sqft5 W 23 Avenue Close, Bowden, AB T0M 0K0For Sale
 MLS ID #A2328448, Rena Quintin, Associate, Remax Aca Realty. courtesy of Pillar9 System
 - C$304,9003 bd3 ba1.2k sqft2002 22nd Ave #11, Bowden, AB T0M 0K0For Sale
 Century 21 Canada
 - C$310,0003 bd2 ba656 sqft2119 N 23 Avenue Close, Bowden, AB T0M 0K0For SaleMLS ID #A2325533, Melissa Hammer, Associate, Century 21 Bravo Realty. courtesy of Pillar9 System
- C$304,9003 bd3 ba1.2k sqft2002 E 22nd Ave #11, Bowden, AB T0M 0K0For SaleMLS ID #A2302684, Melissa Hammer, Associate, Century 21 Bravo Realty. courtesy of Pillar9 System
- C$160,0002 bd1 ba845 sqft2031 18th Ave, Bowden, AB T0M 0K0For SaleCentury 21 Canada
- C$299,9003 bd3 ba1.2k sqft2002 W 22nd Ave #22, Bowden, AB T0M 0K0For SaleMLS ID #A2297541, Dave Becker, Associate, Cir Realty. courtesy of Pillar9 System
- C$439,9003 bd3 ba1.3k sqft1513 W Westview Dr, Bowden, AB T0M 0K0For SaleMLS ID #A2328397, Rollin Christenson, Associate, 2 Percent Realty Advantage. courtesy of Pillar9 System
- C$259,9003 bd3 ba1.2k sqft2002 E 22nd Ave #5, Bowden, AB T0M 0K0For SaleMLS ID #A2323314, Kathy Lafreniere, Associate, Coldwell Banker Vision Realty. courtesy of Pillar9 System
- C$259,5003 bd3 ba1.2k sqft2002 E 22nd Ave #6, Bowden, AB T0M 0K0For SaleMLS ID #A2307667, Tim Rangen, Associate, Coldwell Banker Ontrack Realty. courtesy of Pillar9 System
- C$160,0002 bd1 ba844 sqft2031 NW 18th Ave, Bowden, AB T0M 0K0For SaleMLS ID #A2312994, Charlotte Hogarth, Associate, Century 21 Bravo Realty. courtesy of Pillar9 System
- C$375,0003 bd4 ba1.4k sqft2314 S 19th Ave, Bowden, AB T0M 0K0For SaleMLS ID #A2319923, Twila Reberger, Associate, Re/Max Real Estate Central Alberta. courtesy of Pillar9 System
- C$179,0001 bd1 ba768 sqft2301 N 20th Ave, Bowden, AB T0M 0K0For SaleMLS ID #A2312026, Bill Lafferty, Associate, Real Broker. courtesy of Pillar9 System
- C$299,9003 bd2 ba1k sqft5040 S 46th St, Innisfail, AB T4G 1L6For SaleMLS ID #A2330482, Nicole Blair, Associate, Re/Max Real Estate Central Alberta. courtesy of Pillar9 System
- C$349,9003 bd3 ba1.4k sqft5003 N 48th St, Innisfail, AB T4G 1M2For SaleMLS ID #A2329099, Megan Hubschmid, Associate, Royal Lepage Network Realty Corp.. courtesy of Pillar9 System
- C$275,0002 bd2 ba1.3k sqft4108 W 49a Ave, Innisfail, AB T4G 1J9For SaleMLS ID #A2301778, Twila Reberger, Associate, Re/Max Real Estate Central Alberta. courtesy of Pillar9 System
- C$349,9005 bd3 ba1.2k sqft5227 N 37th St, Innisfail, AB T4G 1E4For SaleMLS ID #A2326040, Caleb Heinrichs, Associate, Re/Max Real Estate Central Alberta. courtesy of Pillar9 System
- C$399,9003 bd2 ba1k sqft5202 E 57th Ave, Olds, AB T4H 1J3For SaleMLS ID #A2331662, Allan Smit, Associate, Cir Realty. courtesy of Pillar9 System
- C$329,0002 bd2 ba1.4k sqft812 N 20th St, Didsbury, AB T0M 0W0For SaleMLS ID #A2317004, Reba Buhler, Associate, Exp Realty - Red Deer. courtesy of Pillar9 System
