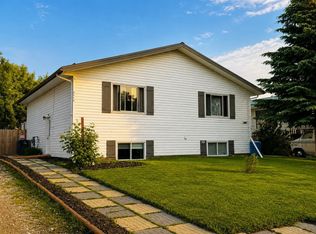
Welcome to this affordable half duplex in the friendly community of Bowden, offering the freedom of home ownership with NO condo fees. Situated on a quiet close with limited traffic, this property is an excellent fit for first-time buyers, young families, or anyone seeking a manageable home in a peaceful setting. The fully fenced yard provides a safe space for children and pets, while the playground directly behind the property and nearby skate park create the kind of neighbourhood where kids can simply enjoy being kids. With no neighbours immediately behind you, you'll appreciate the added sense of privacy. The bi-level layout offers three bedrooms, one and a half bathrooms, main floor laundry, and comfortable living spaces that make everyday life easy. A private rear parking pad provides off-street parking, and the move-in ready condition allows you to settle in and enjoy your new home from day one. Recent improvements include new bedroom windows installed in 2025, the roof was replaced in 2023 and professional duct cleaning completed in 2026, providing added peace of mind for the next owner. Bowden is a welcoming small-town community located just 15 minutes from Olds and approximately 25 minutes from Red Deer. Residents enjoy a K-12 school, arena, golf course, library, local shops and restaurants, and a strong community spirit highlighted by the town's well-known annual rodeo. Whether you're looking for your first home, hoping to build equity instead of paying rent, or searching for an affordable addition to your investment portfolio, this property offers outstanding value in a family-friendly location.
For sale
C$249,900
2108 S 23rd Ave, Delburne, AB T0M 0V0
3beds
617sqft
Semi Detached (Half Duplex)
Built in 1976
-- sqft lot
$-- Zestimate®
C$404/sqft
C$-- HOA
What's special
Fully fenced yardBi-level layoutThree bedroomsMain floor laundryComfortable living spacesPrivate rear parking pad
- 41 days |
- 5 |
- 0 |
Zillow last checked:
Listing updated:
Listed by:
David Doyle, Associate,
Cir Realty
Source: courtesy of Pillar9 System,MLS®#: A2318907 Originating MLS®#: Calgary
Originating MLS®#: CalgaryFacts & features
Interior
Bedrooms & bathrooms
- Bedrooms: 3
- Bathrooms: 2
- Full bathrooms: 1
- 1/2 bathrooms: 1
Bedroom
- Level: Basement
- Dimensions: 8`2" x 10`9"
Bedroom
- Level: Basement
- Dimensions: 8`4" x 10`10"
Bedroom
- Level: Basement
- Dimensions: 13`8" x 10`3"
Other
- Level: Main
Other
- Level: Basement
Dining room
- Level: Main
- Dimensions: 7`2" x 10`6"
Other
- Level: Basement
- Dimensions: 6`10" x 3`7"
Kitchen
- Level: Main
- Dimensions: 12`1" x 10`6"
Living room
- Level: Main
- Dimensions: 19`3" x 11`2"
Heating
- Forced Air, Natural Gas
Cooling
- None
Appliances
- Included: Dryer, Electric Stove, Range Hood, Washer
- Laundry: In Bathroom, Main Level
Features
- Closet Organizers, Laminate Counters
- Flooring: Carpet, Linoleum
- Basement: Full
- Has fireplace: No
- Common walls with other units/homes: 1 Common Wall
Interior area
- Total interior livable area: 617.89 sqft
- Finished area above ground: 617
- Finished area below ground: 596
Video & virtual tour
Property
Parking
- Total spaces: 3
- Parking features: Additional Parking, Alley Access, Off Street, On Street, Side By Side, Stall
- Has uncovered spaces: Yes
Features
- Levels: Bi-Level
- Stories: 1
- Patio & porch: Deck
- Exterior features: Balcony
- Fencing: Fenced
- Frontage length: 8.79M 28`10"
Lot
- Size: 3,484 Square Feet
- Features: Back Lane, Back Yard, Backs on to Park/Green Space, Close to Clubhouse, Front Yard, Interior Lot, Lawn, Level, Low Maintenance Landscape, No Neighbours Behind, Rectangular Lot
Details
- Additional structures: Shed(s)
- Parcel number: 102587764
- Zoning: R2
Construction
Type & style
- Home type: MultiFamily
- Property subtype: Semi Detached (Half Duplex)
- Attached to another structure: Yes
Materials
- Aluminum Siding, Vinyl Siding
- Foundation: Concrete Perimeter
- Roof: Asphalt Shingle
Condition
- New construction: No
- Year built: 1976
Community & HOA
Community
- Features: Golf, Park, Sidewalks, Street Lights
- Subdivision: NONE
HOA
- Has HOA: No
Location
- Region: Delburne
Financial & listing details
- Price per square foot: C$404/sqft
- Date on market: 6/10/2026
- Inclusions: N/A
David Doyle, Associate
David Doyle, Associate
(403) 507-0184
By pressing Contact Agent, you agree that the real estate professional identified above may call/text you about your search, which may involve use of automated means and pre-recorded/artificial voices. You don't need to consent as a condition of buying any property, goods, or services. Message/data rates may apply. You also agree to our Terms of Use. Zillow does not endorse any real estate professionals. We may share information about your recent and future site activity with your agent to help them understand what you're looking for in a home.
Price history
Price history is unavailable.
Public tax history
Tax history is unavailable.
Climate risks
Neighborhood: T0M
Nearby schools
GreatSchools rating
No schools nearby
We couldn't find any schools near this home.
- C$310,0003 bd2 ba656 sqft2119 N 23 Avenue Close, Bowden, AB T0M0K0For Sale

- C$310,0003 bd2 ba656 sqft2119 23 Avenue Close, Bowden, AB T0M0K0For Sale
- C$359,0003 bd3 ba1k sqft5 W 23 Avenue Close, Bowden, AB T0M0K0For Sale

- C$299,9003 bd3 ba1.2k sqft2002 W 22nd Ave #22, Bowden, AB T0M0K0For Sale

- C$304,9003 bd3 ba1.2k sqft2002 E 22nd Ave #11, Bowden, AB T0M0K0For Sale
- C$269,9003 bd3 ba1.2k sqft2002 E 22nd Ave #6, Bowden, AB T0M0K0For Sale
- C$259,9003 bd3 ba1.2k sqft2002 E 22nd Ave #5, Bowden, AB T0M0K0For Sale
- C$315,0002 bd2 ba1.2k sqft2109 N 21st Ave, Bowden, AB T0M0K0For Sale
Similar homes
- C$310,0003 bd2 ba656 sqft2119 N 23 Avenue Close, Bowden, AB T0M 0K0For SaleMLS ID #A2325533, Melissa Hammer, Associate, Century 21 Bravo Realty. courtesy of Pillar9 System
- C$310,0003 bd2 ba656 sqft2119 23 Avenue Close, Bowden, AB T0M 0K0For SaleCentury 21 Canada
- C$160,0002 bd1 ba845 sqft2031 18th Ave, Bowden, AB T0M 0K0For Sale
 Century 21 Canada
 - C$369,0004 bd2 ba856 sqft4928 SW 59th St, Innisfail, AB T4G 1R8For Sale
 MLS ID #A2330265, Twila Reberger, Associate, Re/Max Real Estate Central Alberta. courtesy of Pillar9 System
 - C$160,0002 bd1 ba844 sqft2031 NW 18th Ave, Bowden, AB T0M 0K0For SaleMLS ID #A2312994, Charlotte Hogarth, Associate, Century 21 Bravo Realty. courtesy of Pillar9 System
- C$179,0001 bd1 ba768 sqft2301 N 20th Ave, Bowden, AB T0M 0K0For SaleMLS ID #A2312026, Bill Lafferty, Associate, Real Broker. courtesy of Pillar9 System
- C$249,9002 bd1 ba697 sqft5133 N 49th St #201, Olds, AB T4H 0C7For SaleMLS ID #A2315768, Annalise Martens, Associate, Coldwell Banker Vision Realty. courtesy of Pillar9 System
- C$339,0004 bd2 ba735 sqft4 E Richards Cres, Olds, AB T4H 1G1For SaleMLS ID #A2327962, Manoj Chacko, Associate, Real Broker. courtesy of Pillar9 System
- C$269,9002 bd2 ba786 sqft5020 S 56th St, Innisfail, AB T4G 1R3For SaleMLS ID #A2325887, Lindsey Forget, Associate, Royal Lepage Network Realty Corp.. courtesy of Pillar9 System
- C$339,0002 bd2 ba710 sqft5138 S 51st St, Olds, AB T4H 1H1For SaleMLS ID #A2322992, Nicholas Martens, Associate Broker, Coldwell Banker Vision Realty. courtesy of Pillar9 System
- C$229,9002 bd2 ba621 sqft114 E Redwood Blvd, Red Deer County, AB T4S 0J5For SaleMLS ID #A2327545, Andrew Russell, Associate, Re/Max Real Estate Central Alberta. courtesy of Pillar9 System
- C$339,9003 bd2 ba835 sqft63 N Hawkridge Blvd, Penhold, AB T0M 1R0For SaleMLS ID #A2330453, Nicole Blair, Associate, Re/Max Real Estate Central Alberta. courtesy of Pillar9 System
- C$335,9002 bd2 ba719 sqft4813 N 49th St W #A, Olds, AB T4H 0B3For SaleMLS ID #A2314740, Brenda Wigley, Associate, Century 21 Bravo Realty. courtesy of Pillar9 System
- C$244,9002 bd2 ba619 sqft115 E Redwood Blvd, Red Deer County, AB T4S 0J5For SaleMLS ID #A2300291, Vivian Sam, Associate, Coldwell Banker Ontrack Realty. courtesy of Pillar9 System
- C$344,9004 bd2 ba819 sqft5417 N 50th St, Olds, AB T4H 1J1For SaleMLS ID #A2324897, A.J. Barkman, Associate Broker, Remax Aca Realty. courtesy of Pillar9 System
- C$329,0002 bd1 ba915 sqft5501 N 51st St, Olds, AB T4H 1H9For SaleMLS ID #A2318049, A.J. Barkman, Associate Broker, Remax Aca Realty. courtesy of Pillar9 System
- C$171,9001 bd1 ba761 sqft5147 S 53rd St, Innisfail, AB T4G 1L8For SaleMLS ID #A2317624, Erin Johnson, Associate, Re/Max Real Estate Central Alberta. courtesy of Pillar9 System
- C$335,9002 bd2 ba719 sqft4813 49th St W #A, Olds, AB T4H 0B3For SaleCentury 21 Canada
- C$329,9004 bd2 ba853 sqft35468 SW Range Road 30 #6081, Red Deer County, AB T4G 0M3For SaleMLS ID #A2314075, Nicole Blair, Associate, Re/Max Real Estate Central Alberta. courtesy of Pillar9 System
- C$327,0001 bd2 ba868 sqft35468 E Range Road 30 #5021, Red Deer County, AB T4G 0M3For SaleMLS ID #A2312777, Twila Reberger, Associate, Re/Max Real Estate Central Alberta. courtesy of Pillar9 System
