Welcome to this 3 bedroom, 2 full + 1 half bath condominium townhome in Bowden, offered in fantastic shape with just over 1,700 sq. ft. of total living space and an attached single garage/work space/gym/storage...sky is the limit. Enjoy small-town living with everyday conveniences close at hand—parks, the public library, local shops, schools, the Paterson Community Centre, Friendship Centre, Pioneer Museum, and the challenging (for me anyway) nine-hole golf course. Red Lodge Provincial Park is a short drive west for camping, trails, and time on the Little Red Deer River. Bowden sits along the Queen Elizabeth II Highway and is an easy commute to Innisfail, Olds, Red Deer, and beyond—ideal if you want a quieter community without giving up highway access. Move-in ready space, a practical layout, and a location that checks the boxes for work, school, and weekend recreation.
For sale
C$244,900
2002 E 22nd Ave #6, Bowden, AB T0M 0K0
3beds
1,241sqft
Townhouse
Built in 2007
2,613 Square Feet Lot
$-- Zestimate®
C$197/sqft
C$952/mo HOA
What's special
Move-in ready spacePractical layout
- 7 days
- 2
- 0
Zillow last checked:
Listing updated:
Listed by:
Tim Rangen, Associate,
Coldwell Banker Ontrack Realty
Source: courtesy of Pillar9 System,MLS®#: A2353117 Originating MLS®#: Central Alberta
Originating MLS®#: Central AlbertaFacts & features
Interior
Bedrooms & bathrooms
- Bedrooms: 3
- Bathrooms: 3
- Full bathrooms: 2
- 1/2 bathrooms: 1
Bedroom
- Level: Second
- Dimensions: 9`3" x 11`6"
Bedroom
- Level: Second
- Dimensions: 9`6" x 13`7"
Other
- Level: Second
- Dimensions: 11`5" x 14`11"
Other
- Level: Main
- Dimensions: 5`8" x 2`7"
Other
- Level: Second
- Dimensions: 8`6" x 4`11"
Other
- Level: Second
- Dimensions: 7`2" x 6`10"
Dining room
- Level: Main
- Dimensions: 5`6" x 8`6"
Foyer
- Level: Main
- Dimensions: 7`2" x 7`7"
Game room
- Level: Basement
- Dimensions: 18`6" x 18`10"
Kitchen
- Level: Main
- Dimensions: 13`0" x 10`7"
Living room
- Level: Main
- Dimensions: 13`8" x 12`0"
Heating
- Forced Air
Cooling
- None
Appliances
- Included: Dishwasher, Electric Stove, Refrigerator, Washer/Dryer
- Laundry: Upper Level
Features
- Kitchen Island, No Smoking Home, Pantry, See Remarks
- Flooring: Carpet, Linoleum
- Windows: Vinyl Windows
- Basement: Full
- Has fireplace: No
- Common walls with other units/homes: 1 Common Wall
Interior area
- Total interior livable area: 1,241 sqft
- Finished area above ground: 1,241
- Finished area below ground: 501
Video & virtual tour
Property
Parking
- Total spaces: 2
- Parking features: Off Street, Single Garage Attached, Attached Garage
- Attached garage spaces: 1
Features
- Levels: Two,2 Storey
- Stories: 1
- Patio & porch: Deck, Other, Porch, See Remarks
- Exterior features: Other, Private Entrance
- Fencing: Fenced
- Has view: Yes
- Frontage length: 7.62M 25`0"
Lot
- Size: 2,613 Square Feet
- Features: Back Yard, Gentle Sloping, Lawn, Views
Details
- Parcel number: 113122168
- Zoning: R2
Construction
Type & style
- Home type: Townhouse
- Property subtype: Townhouse
Materials
- Mixed
- Foundation: Concrete Perimeter
- Roof: Asphalt Shingle
Condition
- New construction: No
- Year built: 2007
Community & HOA
Community
- Features: Golf, Park, Playground, Sidewalks, Street Lights
- Subdivision: NONE
HOA
- Has HOA: Yes
- Amenities included: Other
- Services included: Common Area Maintenance, Professional Management, Reserve Fund Contributions
- HOA fee: C$476 monthly
- Second HOA fee: C$476 monthly
Location
- Region: Bowden
Financial & listing details
- Price per square foot: C$197/sqft
- Date on market: 10/17/2026
- Inclusions: NA
Price history
Price history is unavailable.
Public tax history
Tax history is unavailable.
Climate risks
Neighborhood: T0M
Nearby schools
GreatSchools rating
No schools nearby
We couldn't find any schools near this home.
Similar homes
- C$245,0003 bd3 ba1.2k sqft2002 E 22nd Ave #5, Bowden, AB T0M 0K0For Sale
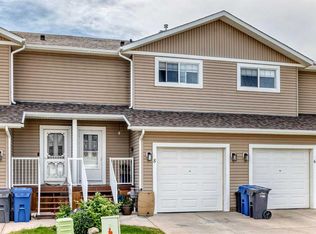 MLS ID #A2323314, Kathy Lafreniere, Associate, Coldwell Banker Vision Realty. courtesy of Pillar9 System
 - C$240,0003 bd2 ba1.1k sqft2000 S 21st Ave, Bowden, AB T0M 0K0For Sale
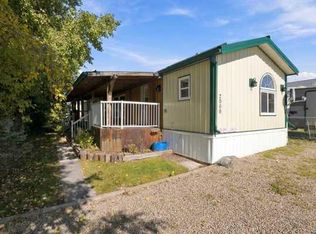 MLS ID #A2346925, Teena Dunn, Associate, Cir Realty. courtesy of Pillar9 System
 - C$284,9003 bd3 ba1.2k sqft2002 22nd Ave #11, Bowden, AB T0M 0K0For Sale
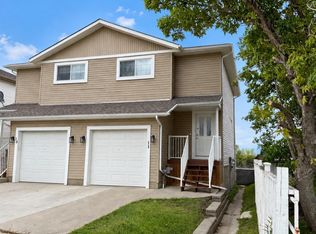 Century 21 Canada
 - C$284,9003 bd3 ba1.2k sqft2002 E 22nd Ave #11, Bowden, AB T0M 0K0For Sale
 MLS ID #A2345520, Melissa Hammer, Associate, Century 21 Bravo Realty. courtesy of Pillar9 System
