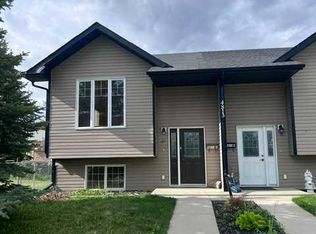
Welcome to 5138 51 Street, Olds, a BEAUTIFULLY UPDATED two bedroom BI LEVEL duplex that offers the perfect blend of comfort, style, and convenience. This exceptionally WELL MAINTAINED home is warm and inviting from the moment you step inside. The bright and functional main floor features an UPDATED KITCHEN with modern finishes and ample workspace, while the spacious living area is highlighted by a CUSTOM ELECTRIC FIREPLACE that creates a warm and cozy atmosphere. The bi level design provides a comfortable and practical layout with well defined living spaces that feel both open and welcoming. Outside, you’ll find a PRIVATE BACKYARD complete with a beautiful DECK, perfect for entertaining, relaxing, or enjoying your morning coffee. Located in a desirable central Olds location, this home is close to shopping, restaurants, parks, and everyday amenities, while families will appreciate the proximity to École Olds Elementary School. With its thoughtful updates, inviting living spaces, and pride of ownership evident throughout, this MOVE IN READY property offers exceptional value for first time buyers, downsizers, or investors looking for a CHARMING and WELL CARED FOR home in one of Central Alberta’s most welcoming communities.
For sale
C$339,000
5138 S 51st St, Olds, AB T4H 1H1
2beds
710sqft
Semi Detached (Half Duplex)
Built in 2002
-- sqft lot
$-- Zestimate®
C$477/sqft
C$-- HOA
What's special
Beautifully updatedCustom electric fireplacePrivate backyardBeautiful deck
- 23 days |
- 32 |
- 3 |
Zillow last checked:
Listing updated:
Listed by:
Nicholas Martens, Associate Broker,
Coldwell Banker Vision Realty,
Annalise Martens, Associate,
Coldwell Banker Vision Realty
Source: courtesy of Pillar9 System,MLS®#: A2322992 Originating MLS®#: Calgary
Originating MLS®#: CalgaryFacts & features
Interior
Bedrooms & bathrooms
- Bedrooms: 2
- Bathrooms: 2
- Full bathrooms: 1
- 1/2 bathrooms: 1
Other
- Level: Lower
- Dimensions: 18`5" x 10`8"
Bedroom
- Level: Lower
- Dimensions: 11`7" x 9`3"
Other
- Level: Upper
Other
- Level: Lower
Dining room
- Level: Main
- Dimensions: 13`2" x 11`3"
Kitchen
- Level: Main
- Dimensions: 10`2" x 11`3"
Living room
- Level: Main
- Dimensions: 17`8" x 11`7"
Heating
- Forced Air
Cooling
- None
Appliances
- Included: Dishwasher, Electric Stove, Microwave Hood Fan, Refrigerator, Washer/Dryer
- Laundry: Laundry Room
Features
- High Ceilings, Kitchen Island, Pantry, Master Downstairs, Vaulted Ceiling(s)
- Flooring: Carpet
- Windows: Vinyl Windows
- Basement: Full
- Number of fireplaces: 1
- Fireplace features: Electric
- Common walls with other units/homes: 1 Common Wall
Interior area
- Total interior livable area: 710 sqft
Property
Parking
- Total spaces: 2
- Parking features: Off Street
Features
- Levels: Bi-Level
- Stories: 1
- Patio & porch: Deck, Front Porch
- Exterior features: Private Entrance, Private Yard
- Pool features: Community
- Fencing: Fenced
- Frontage length: 7.62M 25`0"
Lot
- Size: 3,049 Square Feet
- Features: Back Lane, Back Yard, Corner Lot, Front Yard, Fruit Trees/Shrub(s)
Details
- Parcel number: 103697961
- Zoning: MUC
Construction
Type & style
- Home type: MultiFamily
- Property subtype: Semi Detached (Half Duplex)
- Attached to another structure: Yes
Materials
- Wood Frame
- Foundation: Concrete Perimeter
- Roof: Asphalt Shingle
Condition
- New construction: No
- Year built: 2002
Community & HOA
Community
- Features: Golf, Park, Playground, Sidewalks
- Subdivision: NONE
HOA
- Has HOA: No
Location
- Region: Olds
Financial & listing details
- Price per square foot: C$477/sqft
- Date on market: 6/21/2026
- Inclusions: NONE
Nicholas Martens, Associate Broker
Nicholas Martens, Associate Broker
(403) 559-8805
By pressing Contact Agent, you agree that the real estate professional identified above may call/text you about your search, which may involve use of automated means and pre-recorded/artificial voices. You don't need to consent as a condition of buying any property, goods, or services. Message/data rates may apply. You also agree to our Terms of Use. Zillow does not endorse any real estate professionals. We may share information about your recent and future site activity with your agent to help them understand what you're looking for in a home.
Price history
Price history is unavailable.
Public tax history
Tax history is unavailable.
Climate risks
Neighborhood: T4H
Nearby schools
GreatSchools rating
No schools nearby
We couldn't find any schools near this home.
- C$---- bd-- ba-- sqft5213 50th St #5213, Olds, AB T4H1H2Off Market
- C$--2 bd1 ba-- sqft4906 52nd Ave #4906, Olds, AB T4H1H4Off Market

- C$249,9002 bd1 ba697 sqft5133 N 49th St #201, Olds, AB T4H0C7For Sale

- C$429,9002 bd3 ba1.4k sqft5133 E 49th St #406, Olds, AB T4H0C7For Sale

- C$--2 bd1 ba-- sqft5138 49th St #A, Olds, AB T4H1H4Off Market
- C$--2 bd1 ba1k sqft5313 50th St #1A, Olds, AB T4H1H6Off Market
- C$165,0002 bd1 ba800 sqft5026 S 49th St #102, Olds, AB T4H1V7For Sale
- C$---- bd1 ba600 sqft5034 49th St #2, Olds, AB T4H1H3Off Market
Similar homes
- C$339,0004 bd2 ba735 sqft4 E Richards Cres, Olds, AB T4H 1G1For Sale
 MLS ID #A2327962, Manoj Chacko, Associate, Real Broker. courtesy of Pillar9 System
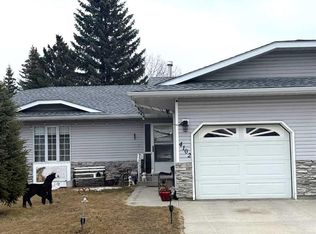
 - C$335,9002 bd2 ba719 sqft4813 N 49th St W #A, Olds, AB T4H 0B3For Sale
 MLS ID #A2314740, Brenda Wigley, Associate, Century 21 Bravo Realty. courtesy of Pillar9 System
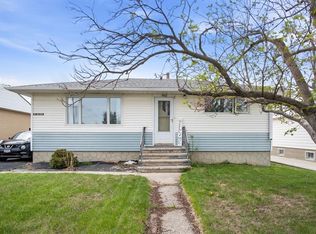
 - C$334,9002 bd2 ba927 sqft4102 W Silverpark Estates Close, Olds, AB T4H 1B4For Sale
 MLS ID #A2289940, Dave Becker, Associate, Cir Realty. courtesy of Pillar9 System
 - C$344,9004 bd2 ba819 sqft5417 N 50th St, Olds, AB T4H 1J1For Sale
 MLS ID #A2324897, A.J. Barkman, Associate Broker, Remax Aca Realty. courtesy of Pillar9 System
 - C$274,9005 bd2 ba991 sqft4823 N 49th St, Olds, AB T4H 1E3For SaleMLS ID #A2325016, Darren Meek, Associate, Exp Realty. courtesy of Pillar9 System
- C$335,9002 bd2 ba719 sqft4813 49th St W #A, Olds, AB T4H 0B3For SaleCentury 21 Canada
- C$329,0002 bd1 ba915 sqft5501 N 51st St, Olds, AB T4H 1H9For SaleMLS ID #A2318049, A.J. Barkman, Associate Broker, Remax Aca Realty. courtesy of Pillar9 System
- C$249,9002 bd1 ba697 sqft5133 N 49th St #201, Olds, AB T4H 0C7For SaleMLS ID #A2315768, Annalise Martens, Associate, Coldwell Banker Vision Realty. courtesy of Pillar9 System
- C$310,0003 bd2 ba656 sqft2119 N 23 Avenue Close, Bowden, AB T0M 0K0For SaleMLS ID #A2325533, Melissa Hammer, Associate, Century 21 Bravo Realty. courtesy of Pillar9 System
- C$350,0003 bd1 ba719 sqft1501 W 14th St, Didsbury, AB T0M 0W0For SaleMLS ID #A2324776, Darrah Selanders, Associate, Remax Aca Realty. courtesy of Pillar9 System
- C$334,9002 bd1 ba951 sqft35468 NE Range Road 30 #3049, Red Deer County, AB T4G 0M3For SaleMLS ID #A2321039, Brad Walz, Associate, Trec The Real Estate Company. courtesy of Pillar9 System
- C$310,0003 bd2 ba656 sqft2119 23 Avenue Close, Bowden, AB T0M 0K0For SaleCentury 21 Canada
- C$249,9003 bd2 ba617 sqft2108 S 23rd Ave, Delburne, AB T0M 0V0For SaleMLS ID #A2318907, David Doyle, Associate, Cir Realty. courtesy of Pillar9 System
- C$370,0005 bd2 ba1k sqft5328 S 38th St, Innisfail, AB T4G 1E8For SaleMLS ID #A2324715, Shane Opp, Broker, 2 Percent Realty Advantage. courtesy of Pillar9 System
- C$299,9003 bd2 ba960 sqft2015 N 19th Ave, Bowden, AB T0M 0K0For SaleMLS ID #A2327801, Ernest Gardy, Associate, Re/Max House Of Real Estate. courtesy of Pillar9 System
- C$389,9003 bd2 ba1k sqft11 E Westhill Cres, Didsbury, AB T0M 0W0For SaleMLS ID #A2307344, Dan Peters, Broker, Re/Max Rocky View Real Estate. courtesy of Pillar9 System
- C$294,9004 bd1 ba864 sqft2133 N 21st Ave, Bowden, AB T0M 0K0For SaleMLS ID #A2322599, Tammy Ryrie, Associate, Re/Max Real Estate Central Alberta. courtesy of Pillar9 System
- C$208,0002 bd2 ba1k sqft5210 65th Ave #11, Olds, AB T4H 1W7For SaleMLS ID #A2280611, Rena Quintin, Associate, Remax Aca Realty. courtesy of Pillar9 System
- C$419,9004 bd2 ba1k sqft1625 W 15a St, Didsbury, AB T0M 0W0For SaleMLS ID #A2317766, Scott Merchant, Associate, Re/Max House Of Real Estate. courtesy of Pillar9 System
- C$364,9004 bd2 ba1k sqft4406 54a Avenue Cres, Innisfail, AB T4G 1X5For SaleMLS ID #A2301230, Lindsey Forget, Associate, Royal Lepage Network Realty Corp.. courtesy of Pillar9 System
