Welcome to this beautifully renovated bi-level half duplex in the heart of Olds, where modern updates, thoughtful design, and an unbeatable location come together. Lovingly maintained by owner for years, this move-in-ready home offers 4 bedrooms, 2 full bathrooms, and a bright, functional floor plan that’s perfect for first-time buyers, growing families, or investors. The inviting main floor is filled with natural light from a large picture window in the spacious living room. The fully renovated kitchen features contemporary cabinetry, Quartz countertops, direct vent furnace and new flooring, providing a stylish and functional space for everyday living and entertaining. Two comfortable bedrooms and a 4-piece bathroom complete the upper level. The fully developed lower level offers two additional generously sized bedrooms, a second full bathroom, and a separate laundry room, creating flexible space for teenagers, guests, a home office, or multi-generational living. Step outside to enjoy the private backyard—ideal for summer barbecues, family gatherings, or simply relaxing while children and pets play. Recent upgrades, including a new roof (2023), provide added value and peace of mind. Ideally located in a well-established, family-friendly neighbourhood, you’ll appreciate being within walking distance of Olds College, Olds High School, parks, shopping, and everyday amenities. For investors, this property offers outstanding potential with a proven rental history. Since its renovation, it has been consistently rented with an exceptional zero-vacancy record, making it a turnkey income-generating opportunity. Whether you’re searching for your first home, room for your growing family, or a dependable investment property, this beautifully updated duplex is one you won’t want to miss. Book your private showing today!
For sale
C$339,000
4 E Richards Cres, Olds, AB T4H 1G1
4beds
735sqft
Semi Detached (Half Duplex)
Built in 1972
-- sqft lot
$-- Zestimate®
C$461/sqft
C$-- HOA
What's special
Bright functional floor planFully renovated kitchenContemporary cabinetryQuartz countertopsNew flooringFully developed lower levelGenerously sized bedrooms
- 2 days |
- 10 |
- 1 |
Zillow last checked:
Listing updated:
Listed by:
Manoj Chacko, Associate,
Real Broker
Source: courtesy of Pillar9 System,MLS®#: A2327962 Originating MLS®#: Calgary
Originating MLS®#: CalgaryFacts & features
Interior
Bedrooms & bathrooms
- Bedrooms: 4
- Bathrooms: 2
- Full bathrooms: 2
Bedroom
- Level: Main
- Dimensions: 10`9" x 12`0"
Other
- Level: Main
- Dimensions: 8`3" x 15`4"
Bedroom
- Level: Basement
- Dimensions: 7`7" x 15`9"
Bedroom
- Level: Basement
- Dimensions: 10`4" x 15`1"
Other
- Level: Main
- Dimensions: 8`3" x 4`11"
Other
- Level: Basement
- Dimensions: 5`9" x 7`7"
Dining room
- Level: Main
- Dimensions: 8`8" x 5`9"
Other
- Level: Basement
- Dimensions: 5`8" x 7`9"
Game room
- Level: Basement
- Dimensions: 12`4" x 13`7"
Kitchen
- Level: Main
- Dimensions: 8`8" x 12`3"
Living room
- Level: Main
- Dimensions: 10`7" x 15`9"
Other
- Level: Basement
- Dimensions: 6`1" x 4`0"
Heating
- Forced Air, Natural Gas
Cooling
- None
Appliances
- Included: Dishwasher, ENERGY STAR Qualified Dryer, ENERGY STAR Qualified Refrigerator, ENERGY STAR Qualified Washer, Gas Range, Microwave Hood Fan
- Laundry: In Basement
Features
- Wet Bar
- Flooring: Vinyl
- Basement: Full
- Has fireplace: No
- Common walls with other units/homes: 1 Common Wall
Interior area
- Total interior livable area: 735.95 sqft
- Finished area above ground: 735
- Finished area below ground: 579
Property
Parking
- Total spaces: 1
- Parking features: Off Street, Parking Pad
- Has uncovered spaces: Yes
Features
- Levels: Bi-Level
- Stories: 1
- Patio & porch: Deck
- Exterior features: Balcony
- Fencing: Partial
- Frontage length: 12.72M 41`9"
Lot
- Size: 12 Square Feet
- Features: Back Yard, City Lot
Details
- Parcel number: 113513964
- Zoning: R2
Construction
Type & style
- Home type: MultiFamily
- Property subtype: Semi Detached (Half Duplex)
- Attached to another structure: Yes
Materials
- Concrete
- Foundation: Concrete Perimeter
- Roof: Asphalt Shingle
Condition
- New construction: No
- Year built: 1972
Community & HOA
Community
- Features: Park
- Subdivision: NONE
HOA
- Has HOA: No
Location
- Region: Olds
Financial & listing details
- Price per square foot: C$461/sqft
- Date on market: 7/10/2026
- Inclusions: N/A
Manoj Chacko, Associate
Manoj Chacko, Associate
(855) 623-6900
By pressing Contact Agent, you agree that the real estate professional identified above may call/text you about your search, which may involve use of automated means and pre-recorded/artificial voices. You don't need to consent as a condition of buying any property, goods, or services. Message/data rates may apply. You also agree to our Terms of Use. Zillow does not endorse any real estate professionals. We may share information about your recent and future site activity with your agent to help them understand what you're looking for in a home.
Price history
Price history is unavailable.
Public tax history
Tax history is unavailable.
Climate risks
Neighborhood: T4H
Nearby schools
GreatSchools rating
No schools nearby
We couldn't find any schools near this home.
- C$--2 bd1 ba760 sqft5210 48th Ave #12, Olds, AB T4H1G1Off Market

- C$--2 bd1 ba760 sqft5210 48th Ave #15, Olds, AB T4H1G1Off Market

- C$--2 bd1 ba760 sqft5210 48th Ave #10, Olds, AB T4H1G1Off Market

- C$--2 bd1 ba760 sqft5210 48th Ave #10FF, Olds, AB T4H1G1Off Market

- C$--3 bd1 ba850 sqft4804 52nd St #B, Olds, AB T4H1G2Off Market
- C$--3 bd1 ba-- sqft4804 52nd St #4808B, Olds, AB T4H1G2Off Market
- C$--2 bd1 ba-- sqft4809 52nd St #2, Olds, AB T4H1G2Off Market
- C$--2 bd1 ba864 sqft4809 52nd St #4, Olds, AB T4H1G2Off Market
Similar homes
- C$339,0002 bd2 ba710 sqft5138 S 51st St, Olds, AB T4H 1H1For Sale
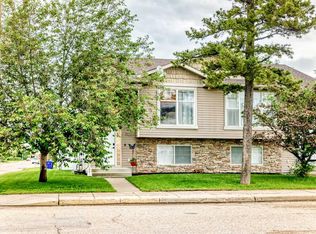 MLS ID #A2322992, Nicholas Martens, Associate Broker, Coldwell Banker Vision Realty. courtesy of Pillar9 System
 - C$344,9004 bd2 ba819 sqft5417 N 50th St, Olds, AB T4H 1J1For Sale
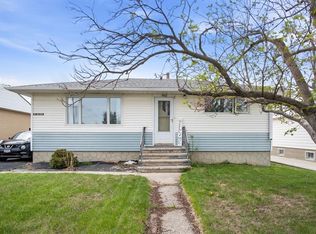 MLS ID #A2324897, A.J. Barkman, Associate Broker, Remax Aca Realty. courtesy of Pillar9 System
 - C$274,9005 bd2 ba991 sqft4823 N 49th St, Olds, AB T4H 1E3For Sale
 MLS ID #A2325016, Darren Meek, Associate, Exp Realty. courtesy of Pillar9 System
 - C$349,9004 bd2 ba1k sqft4306 E 55th Ave, Olds, AB T4H 1B5For Sale
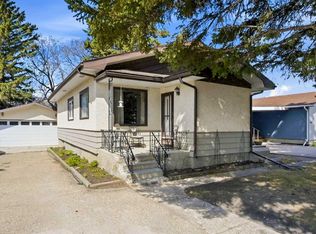 MLS ID #A2308967, Dave Becker, Associate, Cir Realty. courtesy of Pillar9 System
 - C$335,9002 bd2 ba719 sqft4813 N 49th St W #A, Olds, AB T4H 0B3For SaleMLS ID #A2314740, Brenda Wigley, Associate, Century 21 Bravo Realty. courtesy of Pillar9 System
- C$334,9002 bd2 ba927 sqft4102 W Silverpark Estates Close, Olds, AB T4H 1B4For SaleMLS ID #A2289940, Dave Becker, Associate, Cir Realty. courtesy of Pillar9 System
- C$419,9004 bd2 ba1k sqft4833 E 49th St, Olds, AB T4H 1E3For SaleMLS ID #A2323798, Owen Spearing, Associate, Century 21 Maximum. courtesy of Pillar9 System
- C$419,9004 bd2 ba1k sqft4833 49th St, Olds, AB T4H 1E3For SaleCentury 21 Canada
- C$424,9005 bd2 ba1k sqft5413 N 54th St, Olds, AB T4H 1J5For SaleMLS ID #A2320391, David Doyle, Associate, Cir Realty. courtesy of Pillar9 System
- C$335,9002 bd2 ba719 sqft4813 49th St W #A, Olds, AB T4H 0B3For SaleCentury 21 Canada
- C$329,0002 bd1 ba915 sqft5501 N 51st St, Olds, AB T4H 1H9For SaleMLS ID #A2318049, A.J. Barkman, Associate Broker, Remax Aca Realty. courtesy of Pillar9 System
- C$449,0004 bd2 ba1k sqft4417 W 55th Ave, Olds, AB T4H 1B9For SaleMLS ID #A2308186, David Doyle, Associate, Cir Realty. courtesy of Pillar9 System
- C$467,0004 bd2 ba1k sqft5109 W 42nd St, Olds, AB T4H 1X1For SaleMLS ID #A2323730, Charlotte Hogarth, Associate, Century 21 Bravo Realty. courtesy of Pillar9 System
- C$350,0003 bd1 ba719 sqft1501 W 14th St, Didsbury, AB T0M 0W0For SaleMLS ID #A2324776, Darrah Selanders, Associate, Remax Aca Realty. courtesy of Pillar9 System
- C$224,9003 bd1 ba1k sqft5302 E Birch Rd, Olds, AB T4H 1M2For SaleMLS ID #A2309388, A.J. Barkman, Associate Broker, Remax Aca Realty. courtesy of Pillar9 System
- C$310,0003 bd2 ba656 sqft2119 N 23 Avenue Close, Bowden, AB T0M 0K0For SaleMLS ID #A2325533, Melissa Hammer, Associate, Century 21 Bravo Realty. courtesy of Pillar9 System
- C$299,9003 bd2 ba960 sqft2015 N 19th Ave, Bowden, AB T0M 0K0For SaleMLS ID #A2327801, Ernest Gardy, Associate, Re/Max House Of Real Estate. courtesy of Pillar9 System
- C$249,9002 bd1 ba697 sqft5133 N 49th St #201, Olds, AB T4H 0C7For SaleMLS ID #A2315768, Annalise Martens, Associate, Coldwell Banker Vision Realty. courtesy of Pillar9 System
- C$310,0003 bd2 ba656 sqft2119 23 Avenue Close, Bowden, AB T0M 0K0For SaleCentury 21 Canada
- C$370,0005 bd2 ba1k sqft5328 S 38th St, Innisfail, AB T4G 1E8For SaleMLS ID #A2324715, Shane Opp, Broker, 2 Percent Realty Advantage. courtesy of Pillar9 System
- Alberta
- Division No. 6
- Olds
- T4H 1G1
- 4 E Richards Cres
Nearby cities
Nearby zip codes
Other Olds Topics
